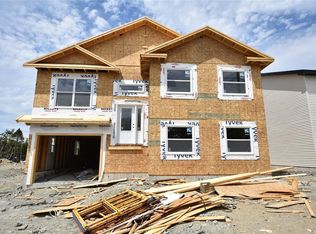
Stunning two unit property with an amazing layout and income potential. Fabulous curb appeal with modern finishes, fully landscaped and double paved driveway , all just minutes to highway access. This 1223 sq ft open and airy main level features a custom kitchen w/ island and pantry closet, bright living room , Primary bedroom with a spacious walk in closet and 3 piece ensuite. Rounding off the main unit are 2 good size bedrooms , main bath and rec room. The 2 bedroom basement apartment is a good size as well ,offering a kitchen living room area, nice size bedrooms, full bath and laundry . Amazing finishes throughout. Hst rebate to be assigned to builder on closing. Lux home warranty. Taxes not assessed at time of listing.
New construction
C$619,900
37 Cliffside Avenue, Conception Bay South, NL A1W4g6
5beds
2,157sqft
Apartment, Single Family Residence
Built in 2026
-- sqft lot
$-- Zestimate®
C$287/sqft
C$-- HOA
What's special
Fabulous curb appealModern finishesFully landscapedDouble paved drivewayMain bathRec roomNice size bedrooms
- 9 days |
- 21 |
- 0 |
Zillow last checked:
Listing updated:
Listed by:
Cathy Austin,
RE/MAX Infinity Realty Inc.,
Scott Hopkins,
RE/MAX Infinity Realty Inc.
Source: Newfoundland and Labrador AR,MLS®#: 1300328
Facts & features
Interior
Bedrooms & bathrooms
- Bedrooms: 5
- Bathrooms: 3
- Full bathrooms: 3
Bedroom
- Level: Main
- Area: 100.7 Square Feet
- Dimensions: 10.6 x 9.5
Bedroom
- Level: Main
- Area: 95 Square Feet
- Dimensions: 10 x 9.5
Bedroom
- Level: Basement
- Area: 95 Square Feet
- Dimensions: 10 x 9.5
Bedroom
- Level: Basement
- Area: 93 Square Feet
- Dimensions: 10 x 9.3
Bathroom
- Level: Main
Bathroom
- Level: Basement
Other
- Level: Main
- Area: 168 Square Feet
- Dimensions: 14 x 12
Other
- Level: Basement
- Area: 266 Square Feet
- Dimensions: 19 x 14
Other
- Level: Main
Kitchen
- Level: Main
- Area: 247.8 Square Feet
- Dimensions: 14 x 17.7
Living room
- Level: Main
- Area: 172.5 Square Feet
- Dimensions: 15 x 11.5
Recreation room
- Level: Main
- Area: 120.91 Square Feet
- Dimensions: 11.3 x 10.7
Heating
- Electric, Heat Exchanger Unit
Cooling
- Electric
Features
- Ensuite
- Flooring: See Remarks
- Basement: Apartment
Interior area
- Total structure area: 2,157
- Total interior livable area: 2,157 sqft
Property
Parking
- Parking features: Built-in
- Has garage: Yes
- Has uncovered spaces: Yes
Features
- Levels: Split Entry
- Patio & porch: Deck/Patio
- Water view: Year Round Road Access
Lot
- Dimensions: Appro x 50 x 100
- Features: Landscaped
Details
- Zoning description: res
Construction
Type & style
- Home type: Apartment
- Property subtype: Apartment, Single Family Residence
- Attached to another structure: Yes
Materials
- Vinyl Siding
- Foundation: Fully Developed
- Roof: Fiberglass
Condition
- Under Construction
- New construction: Yes
- Year built: 2026
Utilities & green energy
- Sewer: Public Sewer
- Water: Public
Community & HOA
Location
- Region: South
Financial & listing details
- Price per square foot: C$287/sqft
- Date on market: 7/14/2026
Cathy Austin
Cathy Austin
(709) 730-1024
By pressing Contact Agent, you agree that the real estate professional identified above may call/text you about your search, which may involve use of automated means and pre-recorded/artificial voices. You don't need to consent as a condition of buying any property, goods, or services. Message/data rates may apply. You also agree to our Terms of Use. Zillow does not endorse any real estate professionals. We may share information about your recent and future site activity with your agent to help them understand what you're looking for in a home.
Price history
Price history is unavailable.
Public tax history
Tax history is unavailable.
Climate risks
Neighborhood: A1W
Nearby schools
GreatSchools rating
No schools nearby
We couldn't find any schools near this home.
Schools provided by the listing agent
- District: Conception Bay South
Source: Newfoundland and Labrador AR. This data may not be complete. We recommend contacting the local school district to confirm school assignments for this home.
- C$989,0004 bd5 ba3.5k sqft16 Little Bell Pl, Conception Bay South, NL A1W0G7For Sale

- C$419,0005 bd4 ba2.5k sqft60 Sparrow Dr, Conception Bay South, NL A1W4R2Pending

- C$350,0006 bd2 ba2.7k sqft40 Squires Ave, Conception Bay South, NL A1W4R5Pending
- C$579,9003 bd2 ba2k sqft45 Swansea St, Conception Bay South, NL A1W4S2For Sale
- C$599,9004 bd3 ba2.1k sqft43 Swansea St, Conception Bay South, NL A1W4S9Pending
- C$589,9003 bd2 ba2.2k sqft36 Windemere Pl, Conception Bay South, NL A1W4V4For Sale
- C$124,9009,555 Square Feet2 Windemere Pl, Conception Bay South, NL A1W4V4Pending
- C$339,9003 bd2 ba1.6k sqft7 Buckingham Dr, Conception Bay South, NL A1W5S3For Sale
Similar homes
- C$594,9005 bd4 ba2.3k sqft32 Flats Road, Conception Bay South, NL A1W3C3New Construction
 MLS ID #1296361, Don Gullage, RE/MAX Infinity Realty Inc.. Newfoundland and Labrador AR
 - C$624,9005 bd3 ba1.9k sqft2 Knightsbridge Place, Paradise, NL A1L4N8New Construction
 MLS ID #1297561, Sheri Head, Keller Williams Platinum Realty. Newfoundland and Labrador AR
 - C$599,9004 bd3 ba2.9k sqft73 Chute Place, Conception Bay South, NL A1W4X7For Sale
 MLS ID #1293124, Charlene Whittle, Martek Morgan Finch Incorporated. Newfoundland and Labrador AR
 - C$589,9003 bd2 ba2.2k sqft36 Windemere Place, Conception Bay South, NL A1A4V4For Sale
 MLS ID #1294840, Liam Piercey, RE/MAX Infinity Realty Inc.. Newfoundland and Labrador AR
 - C$540,0005 bd4 ba2.4k sqft7 Squires Road, Paradise, NL A1L3S3For SaleMLS ID #1298306, David Norris, RE/MAX Realty Specialists. Newfoundland and Labrador AR
- C$616,3055 bd3 ba2.1k sqft286 Lanark Drive, Paradise, NL A1L4L8New ConstructionMLS ID #1298472, John Ryan, Royal LePage Atlantic Homestead. Newfoundland and Labrador AR
- C$384,9004 bd2 ba2.1k sqft15 Paradise Road, Paradise, NL A1L3B3For SaleMLS ID #1300756, Winnie Lei, RE/MAX Realty Specialists. Newfoundland and Labrador AR
- C$625,4875 bd3 ba1.9k sqft18 Knightsbridge Place, Paradise, NL A1L4L8New ConstructionMLS ID #1298471, John Ryan, Royal LePage Atlantic Homestead. Newfoundland and Labrador AR
- C$579,9003 bd2 ba2k sqft45 Swansea Street, Conception Bay South, NL A1W4S5For SaleMLS ID #1292974, Gil Smith, RE/MAX Infinity Realty Inc. - Sheraton Hotel. Newfoundland and Labrador AR
- C$629,9004 bd3 ba2.3k sqft6 Flora Street, Paradise, NL A1L0Y8New ConstructionMLS ID #1297986, Sarah Gray, Keller Williams Platinum Realty. Newfoundland and Labrador AR
- C$626,9005 bd3 ba1.9k sqft23 Knightsbridge Place, Paradise, NL A1L4L8New ConstructionMLS ID #1296591, John Ryan, Royal LePage Atlantic Homestead. Newfoundland and Labrador AR
- C$619,5003 bd3 ba2.6k sqft38 Navajo Place, St. John's, NL A1A0B9For SaleMLS ID #1300824, Chris Vardy,RRS, HomeLife Experts Realty Inc.. Newfoundland and Labrador AR
- C$599,9005 bd3 ba2.5k sqft6 Burry Port Street, St. John's, NL A1A5Y1For SaleMLS ID #1300574, Ashley Fleming, 3% Realty East Coast. Newfoundland and Labrador AR
- C$599,9813 bd3 ba3k sqft32 Abbotts Road, Portugal Cove - St. Philips, NL A1M1T2For SaleMLS ID #1300146, Christopher Samuelson, eXp Realty. Newfoundland and Labrador AR
- C$599,9004 bd4 ba2.2k sqft3-7 Heidi Crescent, Conception Bay South, NL A1X0H6New ConstructionMLS ID #1296640, Justin Penney, 3% Realty East Coast. Newfoundland and Labrador AR
- C$649,9005 bd4 ba2.4k sqft31 LIONS Road, St. John's, NL A1E0B7For SaleMLS ID #1298565, Jason Kearsey, Keller Williams Platinum Realty. Newfoundland and Labrador AR
- C$460,0005 bd2 ba2.2k sqft131 Canada Drive, St. John's, NL A1E2M7For SaleMLS ID #1298083, Brian Kelsey, RE/MAX Realty Specialists. Newfoundland and Labrador AR
- C$359,9005 bd3 ba2.4k sqft44 All Saints Road, Conception Bay South, NL A1X2A4For SaleMLS ID #1299820, Nancy Jones, RE/MAX Infinity Realty Inc.. Newfoundland and Labrador AR
- C$399,9004 bd2 ba1.9k sqft13 Holden Street, Mount Pearl, NL A1N3G9For SaleMLS ID #1300879, David Crowley, Hanlon Realty. Newfoundland and Labrador AR
- C$499,0003 bd3 ba2.2k sqft71 Francis Street, St. John's, NL A1H0C8For SaleMLS ID #1300795, Sherrie Hollahan, Keller Williams Platinum Realty. Newfoundland and Labrador AR
