Welcome to The Juniper by New Victorian Homes, a beautifully designed two apartment home located at 6 Flora Street in the sought after Grand Meadows subdivision. Thoughtfully crafted with modern living in mind, this brand new build offers the perfect combination of style, functionality, and long term value, complete with an oversized in house garage and self contained apartment. The main unit features a bright open concept layout connecting the kitchen, dining, and living areas, creating an inviting space ideal for everyday living and entertaining. The spacious kitchen offers excellent storage and functionality, while large windows provide plenty of natural light throughout. The primary bedroom includes a walk in closet and private ensuite featuring a custom tiled shower, with additional bedrooms offering flexibility for family, guests, or a home office. The self contained apartment provides a fantastic opportunity for additional income or multigenerational living, complete with its own private entrance and functional layout. Built to New Victorian Homes’ premium construction standards, this home includes digital thermostats, R22 insulated walls, R50 attic insulation, a heat recovery ventilation system, and electric baseboard heating for energy efficient comfort year round. Outside, the fully landscaped property will feature fresh nursery sod, a pressure treated rear deck, and a double paved driveway. Allowances for customized cabinetry, flooring, plumbing fixtures, and lighting give buyers the opportunity to personalize the space and make it their own. The purchase price includes HST, all applicable permits and fees, a 10 Year Atlantic Home Warranty, and New Victorian Homes’ one year wall to wall builders coverage.
Pending
C$629,900
6 Flora Street, Paradise, NL A1L0Y8
4beds
2,348sqft
Apartment, Single Family Residence
Built in 2026
-- sqft lot
$-- Zestimate®
C$268/sqft
C$-- HOA
What's special
Oversized in house garageFully landscaped propertyPressure treated rear deckDouble paved driveway
- 56 days
- 2
- 0
Zillow last checked:
Listing updated:
Listed by:
Sarah Gray,
Keller Williams Platinum Realty,
Ryan Elliott,
Royal LePage Vision Realty
Source: Newfoundland and Labrador AR,MLS®#: 1297986
Facts & features
Interior
Bedrooms & bathrooms
- Bedrooms: 4
- Bathrooms: 3
- Full bathrooms: 2
- 1/2 bathrooms: 1
Bedroom
- Level: Main
- Area: 91 Square Feet
- Dimensions: 9.10x10.0
Bedroom
- Level: Main
- Area: 91 Square Feet
- Dimensions: 9.10x10.0
Other
- Level: Basement
- Area: 131.08 Square Feet
- Dimensions: 11.3x11.6
Bathroom
- Level: Main
Other
- Level: Main
- Area: 158.27 Square Feet
- Dimensions: 11.9x13.3
Other
- Level: Basement
- Area: 102.34 Square Feet
- Dimensions: 11.9x8.6
Other
- Level: Basement
- Area: 141.25 Square Feet
- Dimensions: 12.5x11.3
Dining room
- Level: Main
- Area: 149.46 Square Feet
- Dimensions: 14.1x10.6
Other
- Level: Main
Kitchen
- Level: Main
- Area: 155.1 Square Feet
- Dimensions: 14.1x11.0
Living room
- Level: Main
- Area: 164.4 Square Feet
- Dimensions: 12.0x13.7
Pantry
- Level: Main
- Area: 18 Square Feet
- Dimensions: 3.0x6.0
Recreation room
- Level: Basement
- Area: 134.43 Square Feet
- Dimensions: 11.11x12.10
Heating
- Baseboard, Electric
Cooling
- Electric
Features
- Ensuite
- Flooring: Mixed
Interior area
- Total structure area: 2,691
- Total interior livable area: 2,348 sqft
Property
Parking
- Parking features: Built-in
- Has garage: Yes
- Has uncovered spaces: Yes
Features
- Levels: Split Entry
- Patio & porch: Deck/Patio
Lot
- Size: 4,947 Square Feet
- Dimensions: 51 x 97
Details
- Zoning description: Residential
- Other equipment: Air Exchanger
Construction
Type & style
- Home type: Apartment
- Property subtype: Apartment, Single Family Residence
- Attached to another structure: Yes
Materials
- Vinyl Siding
- Foundation: Concrete
- Roof: Fiberglass
Condition
- To Be Built
- New construction: Yes
- Year built: 2026
Utilities & green energy
- Sewer: Public Sewer
- Water: Public
Community & HOA
Location
- Region: Paradise
Financial & listing details
- Price per square foot: C$268/sqft
- Annual tax amount: C$4,661
- Date on market: 8/28/2026
Price history
Price history is unavailable.
Public tax history
Tax history is unavailable.
Climate risks
Neighborhood: A1L
Nearby schools
GreatSchools rating
No schools nearby
We couldn't find any schools near this home.
Schools provided by the listing agent
- District: St. Thomas - Paradise -Topsail
Source: Newfoundland and Labrador AR. This data may not be complete. We recommend contacting the local school district to confirm school assignments for this home.
Similar homes
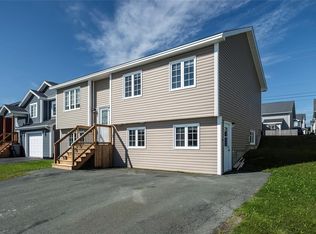
- C$639,5004 bd4 ba2.2k sqft104 Trenton Drive, Paradise, NL A1L4B7For Sale
 MLS ID #1304729, Rob Bennett, RE/MAX Infinity Realty Inc. - Sheraton Hotel. Newfoundland and Labrador AR
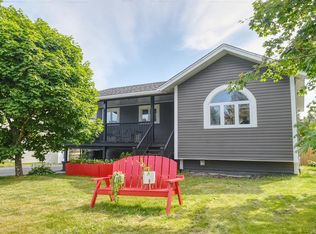
 - C$639,5004 bd4 ba2.2k sqft102 Trenton Drive, Paradise, NL A1L4B7For Sale
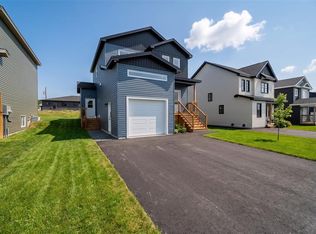 MLS ID #1304728, Rob Bennett, RE/MAX Infinity Realty Inc. - Sheraton Hotel. Newfoundland and Labrador AR
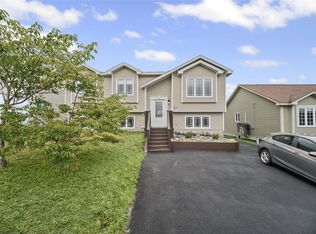
 - C$579,9004 bd3 ba2k sqft69 Magee Drive, Paradise, NL A1L0K3For Sale
 MLS ID #1303118, Alicia (Zhiyang) Xing, RE/MAX Infinity Realty Inc. - Sheraton Hotel. Newfoundland and Labrador AR
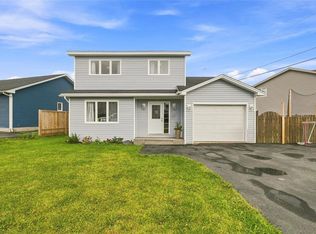
 - C$699,9004 bd3 ba2.6k sqft7 Callaghan Place, Paradise, NL A1L1X2For Sale
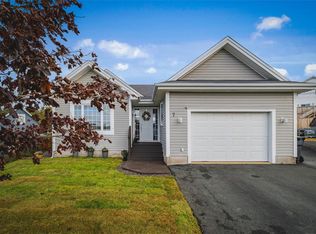 MLS ID #1304513, Dwayne Young, HomeLife Experts Realty Inc.. Newfoundland and Labrador AR
