Welcome to 50 Stormont Street in Paradise! Located close to Adam’s Pond, this inviting two-storey home offers beautiful curb appeal with a covered front veranda, landscaped front yard and attached garage. Inside, the spacious living room features a cozy propane fireplace and flows into the dining area, creating a welcoming space for everyday living and entertaining. The kitchen offers rich wood cabinetry, stainless steel appliances, a propane stove and a centre island with seating. A mini-split adds comfort to the main living area, while a convenient powder room completes the main floor. Upstairs, the primary bedroom features a stylish accent wall and an ensuite with a walk-in shower. Additional bedrooms and a full bathroom provide space for family or guests. The basement offers additional finished space with flexibility for a rec room, home office or hobby area, along with laundry and a bathroom. Outside, enjoy the rear deck, backyard and storage shed. With its inviting living spaces and proximity to Adam’s Pond, this home is well worth a look! As per Seller's Direction, no conveyance of any offers before 12PM on Monday, October 19th, 2026. all offers to be left open until 5PM on the same day
For sale
C$479,900
50 Stormont Street, Paradise, NL A1L0E6
4beds
2,470sqft
Retail, Single Family Residence
Built in 2007
4,850 Square Feet Lot
$-- Zestimate®
C$194/sqft
C$-- HOA
What's special
Beautiful curb appealCovered front verandaLandscaped front yardAttached garageCozy propane fireplaceRich wood cabinetryStainless steel appliances
- 1 day
- 54
- 2
Zillow last checked:
Listing updated:
Listed by:
Charlene Harnum,
3% Realty East Coast,
Genna Hickey,
3% Realty East Coast
Source: Newfoundland and Labrador AR,MLS®#: 1304419
Facts & features
Interior
Bedrooms & bathrooms
- Bedrooms: 4
- Bathrooms: 4
- Full bathrooms: 2
- 1/2 bathrooms: 2
Bedroom
- Level: Second
- Area: 133.34 Square Feet
- Dimensions: 11.3 X 11.8
Bedroom
- Level: Second
- Area: 132.66 Square Feet
- Dimensions: 9.9 X 13.4
Bedroom
- Level: Basement
- Area: 205.92 Square Feet
- Dimensions: 13.2 X 15.6
Bathroom
- Level: Main
- Area: 22.96 Square Feet
- Dimensions: 4.10 X 5.6
Bathroom
- Level: Second
- Area: 53.76 Square Feet
- Dimensions: 5.6 X 9.6
Bathroom
- Level: Basement
- Area: 29.89 Square Feet
- Dimensions: 4.9 X 6.10
Other
- Level: Second
- Area: 213.58 Square Feet
- Dimensions: 18.1 X 11.8
Dining room
- Level: Main
- Area: 166.38 Square Feet
- Dimensions: 14.1 X 11.8
Other
- Level: Second
- Area: 67.82 Square Feet
- Dimensions: 6.11 X 11.10
Foyer
- Level: Main
- Area: 45.39 Square Feet
- Dimensions: 8.9 X 5.10
Kitchen
- Level: Main
- Area: 133.34 Square Feet
- Dimensions: 11.3 X 11.8
Laundry
- Level: Basement
- Area: 59.72 Square Feet
- Dimensions: 7.11 X 8.4
Living room
- Level: Main
- Area: 247.8 Square Feet
- Dimensions: 14 X 17.7
Recreation room
- Level: Basement
- Area: 159.72 Square Feet
- Dimensions: 13.2 X 12.10
Storage
- Level: Basement
- Area: 91.02 Square Feet
- Dimensions: 8.2 X 11.10
Heating
- Baseboard, Electric
Cooling
- Electric
Features
- Flooring: Carpet, Cushion/Tile/Lino, Hardwood, Laminate
Interior area
- Total structure area: 2,470
- Total interior livable area: 2,470 sqft
Property
Parking
- Parking features: Attached, Single
- Has uncovered spaces: Yes
Features
- Levels: Two
- Patio & porch: Deck/Patio, Patio(s) and Deck(s)
- Water view: Year Round Road Access
Lot
- Size: 4,850 Square Feet
- Dimensions: 50 x 97
- Features: Landscaped, Recreation Nearby, Shopping Nearby, Under 0.5 Acres
Details
- Zoning description: Res.
Construction
Type & style
- Home type: SingleFamily
- Property subtype: Retail, Single Family Residence
Materials
- Vinyl Siding
- Foundation: Concrete, Fully Developed
- Roof: Shingle - Asphalt
Condition
- Year built: 2007
Utilities & green energy
- Sewer: Public Sewer
- Water: Public
- Utilities for property: Cable Connected, Electricity Connected, High Speed Internet, Phone Connected
Community & HOA
Location
- Region: Paradise
Financial & listing details
- Price per square foot: C$194/sqft
- Annual tax amount: C$2,959
- Date on market: 10/15/2026
Price history
Price history is unavailable.
Public tax history
Tax history is unavailable.
Climate risks
Neighborhood: A1L
Nearby schools
GreatSchools rating
No schools nearby
We couldn't find any schools near this home.
Schools provided by the listing agent
- District: St. Thomas - Paradise -Topsail
Source: Newfoundland and Labrador AR. This data may not be complete. We recommend contacting the local school district to confirm school assignments for this home.
Similar homes
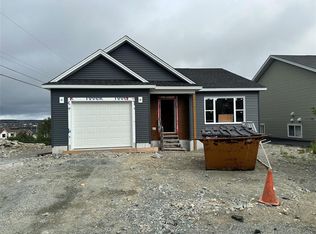
- C$469,9005 bd4 ba2.4k sqft27 Paddy Kay Drive, Paradise, NL A1L4B2For Sale
 MLS ID #1304440, Marie French,CRSS,e-PRO, Royal LePage Atlantic Homestead. Newfoundland and Labrador AR
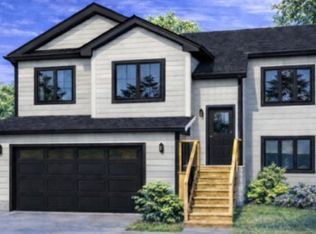
 - C$489,9004 bd3 ba2k sqft16 Starlight Drive, Paradise, NL A1L0Y6For Sale
 MLS ID #1304173, Adrian Power, RE/MAX Infinity Realty Inc. - Sheraton Hotel. Newfoundland and Labrador AR
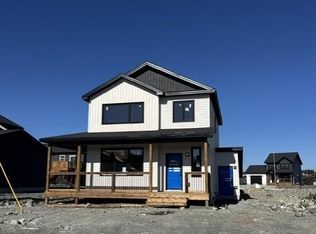
 - C$409,0003 bd3 ba1.8k sqft20 Blomidon Street, Paradise, NL A1L0B4For Sale
 MLS ID #1304434, Terry Osbourne, 3% Realty East Coast. Newfoundland and Labrador AR
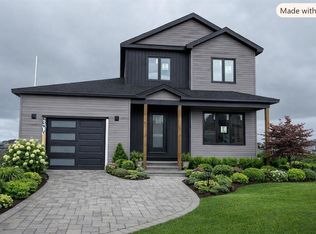
 - C$399,9003 bd3 ba2.5k sqft8 Ossington Street, Paradise, NL A1L0G7For Sale
 MLS ID #1304293, Josh Stokes, Keller Williams Platinum Realty. Newfoundland and Labrador AR
