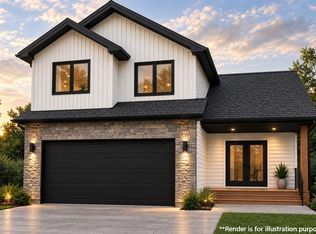
Beautiful 2 Story Home being built on a New Cul De Sac in Paradise. Features of this Fine Home included large kitchen with 6 Ft Island, large living room with Plenty of Potlights, Crown Moldings on Main, Walk in Pantry & Half Bath. The Spacious Second Floor offers large master bedroom with double walk in closet plus 4 Piece Ensuite with Tiled Shower plus 2 other bedrooms. Outside offers dark siding and trim, front landscaping with 2 trees, paved driveway, 10 x 12 Patio & 8 Year New Home warranty. Located close to schools, shopping and walking trails
New construction
C$681,955
14 Knightbridge Place, Paradise, NL A1L
3beds
2,196sqft
Retail, Single Family Residence
Built in 2026
5,000 Square Feet Lot
$-- Zestimate®
C$311/sqft
C$-- HOA
What's special
Crown moldings on mainWalk in pantryHalf bathSpacious second floorDark siding and trimPaved driveway
- 165 days
- 17
- 0
Zillow last checked:
Listing updated:
Listed by:
John Ryan,
Royal LePage Atlantic Homestead
Source: Newfoundland and Labrador AR,MLS®#: 1296862
Facts & features
Interior
Bedrooms & bathrooms
- Bedrooms: 3
- Bathrooms: 3
- Full bathrooms: 2
- 1/2 bathrooms: 1
Bedroom
- Level: Second
- Area: 138.6 Square Feet
- Dimensions: 11.0 x 12.6
Bedroom
- Level: Second
- Area: 111.21 Square Feet
- Dimensions: 11.0 x 10.11
Bathroom
- Level: Main
- Area: 65.86 Square Feet
- Dimensions: 7.4 x 8.9
Bathroom
- Level: Second
- Area: 37.95 Square Feet
- Dimensions: 5.5 x 6.9
Other
- Level: Second
- Area: 181.04 Square Feet
- Dimensions: 14.6 x 12.4
Other
- Level: Main
- Area: 186.02 Square Feet
- Dimensions: 14.2 x 13.10
Other
- Level: Second
- Area: 37.95 Square Feet
- Dimensions: 5.5 x 6.9
Kitchen
- Level: Main
- Area: 158.6 Square Feet
- Dimensions: 12.2 x 13.0
Laundry
- Level: Second
- Area: 26.4 Square Feet
- Dimensions: 6.0 x 4.4
Living room
- Level: Main
- Area: 213.4 Square Feet
- Dimensions: 11.0 x 19.4
Pantry
- Level: Main
- Area: 59.2 Square Feet
- Dimensions: 7.4 x 8.0
Heating
- Electric, Heat Exchanger Unit
Cooling
- Electric, Mini Split
Features
- Ensuite
- Flooring: Laminate
Interior area
- Total structure area: 2,196
- Total interior livable area: 2,196 sqft
Property
Parking
- Parking features: Attached
- Has garage: Yes
- Has uncovered spaces: Yes
Features
- Levels: Two
Lot
- Size: 5,000 Square Feet
- Dimensions: 50 x 100
- Features: Cleared, Cul-De-Sac, Landscaped, Level, Private, Rear Yard Access (Vechicle)
Details
- Zoning description: residential
Construction
Type & style
- Home type: SingleFamily
- Property subtype: Retail, Single Family Residence
Materials
- Vinyl Siding
- Foundation: Concrete Perimeter
- Roof: Shingle - Asphalt
Condition
- New Construction
- New construction: Yes
- Year built: 2026
Utilities & green energy
- Sewer: Public Sewer
- Water: Public
Community & HOA
Community
- Subdivision: Lakeside
Location
- Region: Paradise
Financial & listing details
- Price per square foot: C$311/sqft
- Date on market: 5/1/2026
Price history
Price history is unavailable.
Public tax history
Tax history is unavailable.
Climate risks
Neighborhood: A1L
Nearby schools
GreatSchools rating
No schools nearby
We couldn't find any schools near this home.
Schools provided by the listing agent
- District: St. Thomas - Paradise -Topsail
Source: Newfoundland and Labrador AR. This data may not be complete. We recommend contacting the local school district to confirm school assignments for this home.
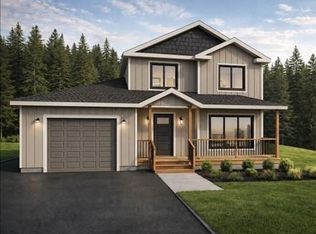
- C$625,4875 bd3 ba1.9k sqft18 Knightsbridge Pl, Paradise, NL A1L4L8New Construction

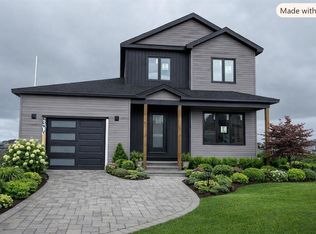
- C$766,9003 bd3 ba1.8k sqft13 Knightsbridge Pl, Paradise, NL A1L0M6Pending
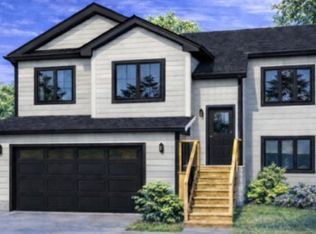
- C$662,0003 bd3 ba2.8k sqft9 Knightsbridge Pl, Paradise, NL A1L0M6Pending
- C$626,9005 bd3 ba1.9k sqft23 Knightsbridge Pl, Paradise, NL A1L4L8New Construction
Similar homes
- C$629,9003 bd2 ba2.6k sqft93 Trenton Drive, Paradise, NL A1L4B7New Construction
 MLS ID #1304045, Corey Gorman, Royal LePage Atlantic Homestead. Newfoundland and Labrador AR
 - C$619,9003 bd3 ba2.3k sqft56 LakeWynds Drive, Paradise, NL A1L4G1New Construction
 MLS ID #1304137, Violet Quilty, RE/MAX Realty Specialists. Newfoundland and Labrador AR
 - C$699,9994 bd4 ba3k sqft69 Cypress Street, St. John's, NL A1H0H8For Sale
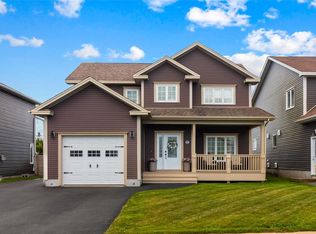 MLS ID #1304236, Jonathan David, PG Direct Realty LTD.. Newfoundland and Labrador AR
 - C$769,0003 bd3 ba2.5k sqft106 SGT. Donald Lucas Drive, Paradise, NL A1L0W7New Construction
 MLS ID #1304183, Lauren Hurley, BlueKey Realty Inc.. Newfoundland and Labrador AR
