Skip main navigation
Pending
  • C$589,999

    56 LakeWynds Drive, Paradise, NL A1L4G1

    3beds
    2,350sqft
    Retail, Single Family Residence
    Built in 2026
    5,000 Square Feet Lot
    $-- Zestimate®
    C$251/sqft
    C$-- HOA

    What's special

    Attached garageOpen concept main floorHardwood stairsMain bathBlack exterior windowsFull landscapingShiplap tv wall
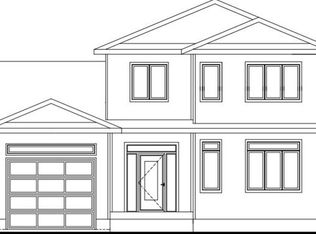
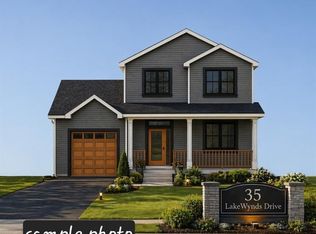
    CONSTRUCTION TO START SOON ON THIS BEAUTIFUL 2 STORY WITH ATTACHED GARAGE IN THE LOVELY FAMILY FRIENDLY LAKEWYNDS DRIVE SUBDIVISION. CUSTOM BUILT BY SYNARD CONSTRUCTION THIS FABULOUS NEW BUILD WILL FEATURE AN OPEN CONCEPT MAIN FLOOR FEATURING 9FT CEILING, AN OPEN CONCEPT KITCHEN/DINING/ LIVING ROOM THAT WILL MAKE FOR PERFECT SOCIAL GATHERINGS. HARDWOOD STAIRS LEADING TO SECOND FLOOR WILL FEATURE A BRIGHT AND SPACIOUS MASTER WITH WALK IN CLOSET PLUS A LOVELY ENSUITE WITH CUSTOM TILE SHOWER, DB VANITIES, PLUS 2 ADDITIONAL GREAT SIZE BEDROOMS, MAIN BATH PLUS THE ADDED CONVENIENCE OF 2ND FLOOR LAUNDRY. OTHER GREAT FEATURES OF THIS BEAUTY ARE BLACK EXTERIOR WINDOWS, MINI SPLIT, FULL LANDSCAPING, 12 BY 12 REAR DECK, 12 POT LIGHTS, SHIPLAP TV WALL, PLYWOOD CONSTRUCTION, PLUS GENEROUS ALLOWANCES THAT WILL MAKE THIS HOME SIMPLY BEAUTIFUL!! HST REBATE TO BE ASSIGNED BACK TO BUILDER ON CLOSE
    165 days
    |
    3
    |
    0
    |

    Zillow last checked:

    Listing updated:

    Listed by:

    Violet Quilty,

    RE/MAX Realty Specialists

    Source: Newfoundland and Labrador AR,MLS®#: 1295010MLS Logo

      Facts & features

      Interior

      Bedrooms & bathrooms
      • Bedrooms: 3
      • Bathrooms: 3
      • Full bathrooms: 2
      • 1/2 bathrooms: 1
      Bedroom
      • Level: Second
      • Area: 101.37 Square Feet
      • Dimensions: 9.3 x 10.9
      Bedroom
      • Level: Second
      • Area: 93.93 Square Feet
      • Dimensions: 9.3 x 10.10
      Bathroom
      • Level: Main
      Bathroom
      • Level: Second
      Other
      • Level: Second
      • Area: 185 Square Feet
      • Dimensions: 12.5 x 14.8
      Dining room
      • Level: Main
      • Area: 177.6 Square Feet
      • Dimensions: 12.0 x 14.8
      Other
      • Level: Second
      Foyer
      • Level: Main
      • Area: 37.6 Square Feet
      • Dimensions: 9.4 x 4.0
      Kitchen
      • Level: Main
      • Area: 128 Square Feet
      • Dimensions: 10.0 x 12.8
      Laundry
      • Level: Second
      • Area: 0 Square Feet
      • Dimensions: 0 x 0
      Living room
      • Level: Main
      • Area: 248 Square Feet
      • Dimensions: 12.4 x 20.0
      Heating
      • Electric, Heat Exchanger Unit
      Cooling
      • Electric, Mini Split
      Features
      • Ensuite
      • Flooring: Cushion/Tile/Lino, Hardwood Stairs, Laminate
      • Basement: Full
      Interior area
      • Total structure area: 2,627
      • Total interior livable area: 2,350 sqft

      Property

      Parking
      • Parking features: Attached
      • Has garage: Yes
      • Has uncovered spaces: Yes
      Features
      • Levels: Two
      • Patio & porch: Deck/Patio, Patio(s) and Deck(s)
      • Water view: Year Round Road Access
      Lot
      • Size: 5,000 Square Feet
      • Dimensions: 50 x 100
      • Features: Landscaped, Level, Recreation Nearby, Shopping Nearby, Subdivided, Under 0.5 Acres
      Details
      • Zoning description: res

      Construction

      Type & style
      • Home type: SingleFamily
      • Property subtype: Retail, Single Family Residence
      Materials
      • Vinyl Siding
      • Foundation: Concrete Perimeter
      • Roof: Shingle - Asphalt
      Condition
      • To Be Built
      • New construction: Yes
      • Year built: 2026

      Utilities & green energy

      • Sewer: Public Sewer
      • Water: Public
      • Utilities for property: Cable Connected, Electricity Connected, High Speed Internet, Phone Connected

      Community & HOA

      Community
      • Subdivision: Lakewynds Drive
      Location
      • Region: Paradise

      Financial & listing details

      • Price per square foot: C$251/sqft
      • Annual tax amount: C$4,365
      • Date on market: 3/5/2026

        Price history

        Price history is unavailable.

        Public tax history

        Tax history is unavailable.

        Climate risks

        Neighborhood: A1L

        Getting around

        29 / 100
        Car-Dependent
        25 / 100
        Somewhat Bikeable

        Nearby schools

        GreatSchools rating

        No schools nearby

        We couldn't find any schools near this home.

        Schools provided by the listing agent
        • District: St. Thomas - Paradise -Topsail

        Source: Newfoundland and Labrador AR. This data may not be complete. We recommend contacting the local school district to confirm school assignments for this home.

        Similar homes