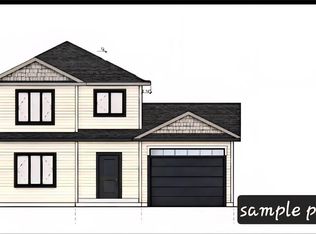
CONSTRUCTION TO START SOON ON THIS BEAUTIFUL FULLY DEVELOPED 2 STORY WITH ATTACHED GARAGE BY SYNARD CONSTRUCTION. FEATURING A FANTASTIC OPEN CONCEPT MAIN FLOOR WITH 9FT CEILINGS, DESIGNATED OFFICE SPACE/PLAY ROOM, WALK IN PANTRY PLUS A SPACIOUS KITCHEN, DINING AND LIVING ROOM AREA THAT WILL MAKE FAMILY GATHERINGS WELCOMED. COMPLETING THE MAIN FLOOR IS 1/2 BATH, A VERY GENEROUS MUD ROOM/LAUNDRY. THE PRIMARY BEDROOM SPACE IS FANTASTIC WITH A 4PC ENSUITE WITH SOAKER TUB, CUSTOM SHOWER, DOUBLE VANITIES AND A GREAT SIZE WALK IN CLOSET. COMPLETING THE SECOND FLOOR ARE 2 VERY GENEROUS SIZE BEDROOMS AND MAIN BATH. THI LOVELY HOME WILL ALSO INCLUDE A FULLY FINISHED BASEMENT WITH A 4TH BEDROOM, HUGE REC ROOM, FULL BATH. INCLUDES GENEROUS ALLOWANCES, 2 MINI SPLITS, 12 POT LIGHTS, FULL LANDSCAPING, BLACK EXTERIOR WINDOWS, BLACK GARAGE DOOR, PLYWOOD CONSTRUCTION, PLUS A 8 YEAR LUX HOME WARRANTY. HST REBATE TO BE ASSIGNED BACK TO BUILDER ON CLOSE. THIS HOME IS PRE-SOLD
Pending
C$684,000
37 LakeWynds Drive, Paradise, NL A1L4G1
4beds
2,872sqft
Retail, Single Family Residence
Built in 2026
-- sqft lot
$-- Zestimate®
C$238/sqft
C$-- HOA
What's special
Walk in pantryCustom showerDouble vanitiesFull landscapingBlack exterior windowsBlack garage doorAttached garage
- 183 days |
- 1 |
- 0 |
Zillow last checked:
Listing updated:
Listed by:
Violet Quilty,
RE/MAX Realty Specialists
Source: Newfoundland and Labrador AR,MLS®#: 1294540
Facts & features
Interior
Bedrooms & bathrooms
- Bedrooms: 4
- Bathrooms: 4
- Full bathrooms: 3
- 1/2 bathrooms: 1
Bedroom
- Level: Second
- Area: 146.9 Square Feet
- Dimensions: 13.0 x 11.3
Bedroom
- Level: Second
- Area: 117.66 Square Feet
- Dimensions: 10.6 x 11.1
Bedroom
- Level: Basement
- Area: 141.1 Square Feet
- Dimensions: 11.11 x 12.7
Bathroom
- Level: Main
Bathroom
- Level: Second
Bathroom
- Level: Basement
Other
- Level: Second
- Area: 175.5 Square Feet
- Dimensions: 13.0 x 13.5
Dining room
- Level: Main
- Area: 95.63 Square Feet
- Dimensions: 13.10 x 7.3
Other
- Level: Second
Foyer
- Level: Main
- Area: 65.28 Square Feet
- Dimensions: 9.6 x 6.8
Kitchen
- Level: Main
- Area: 166.37 Square Feet
- Dimensions: 13.10 x 12.7
Laundry
- Level: Main
- Area: 80.24 Square Feet
- Dimensions: 13.6 x 5.9
Living room
- Level: Main
- Area: 170.3 Square Feet
- Dimensions: 13.10 x 13.0
Office
- Level: Main
- Dimensions: 14.9 x 13,5
Pantry
- Level: Main
- Area: 28 Square Feet
- Dimensions: 5.6 x 5.0
Recreation room
- Level: Basement
- Area: 672 Square Feet
- Dimensions: 21.0 x 32.0
Heating
- Electric, Heat Exchanger Unit
Cooling
- Electric, Mini Split
Features
- Ensuite
- Flooring: Laminate, Mixed
- Basement: Full
Interior area
- Total structure area: 3,179
- Total interior livable area: 2,872 sqft
Property
Parking
- Parking features: Attached
- Has garage: Yes
- Has uncovered spaces: Yes
Features
- Levels: Two
- Patio & porch: Deck/Patio, Patio(s) and Deck(s)
- Water view: Year Round Road Access
Lot
- Dimensions: 50 by 100
- Features: Landscaped, Level, Under 0.5 Acres
Details
- Zoning description: res
Construction
Type & style
- Home type: SingleFamily
- Property subtype: Retail, Single Family Residence
Materials
- Vinyl Siding
- Foundation: Fully Developed, Concrete Perimeter
- Roof: Shingle - Asphalt
Condition
- To Be Built
- New construction: Yes
- Year built: 2026
Utilities & green energy
- Sewer: Public Sewer
- Water: Public
- Utilities for property: Cable Connected, Electricity Connected, High Speed Internet, Phone Connected
Community & HOA
Community
- Subdivision: Lakewynds Drive
Location
- Region: Paradise
Financial & listing details
- Price per square foot: C$238/sqft
- Date on market: 2/12/2026
Price history
Price history is unavailable.
Public tax history
Tax history is unavailable.
Climate risks
Neighborhood: A1L
Nearby schools
GreatSchools rating
No schools nearby
We couldn't find any schools near this home.
Schools provided by the listing agent
- District: St. Thomas - Paradise -Topsail
Source: Newfoundland and Labrador AR. This data may not be complete. We recommend contacting the local school district to confirm school assignments for this home.
- C$589,9993 bd3 ba2.3k sqft56 Lakewynds Dr, Paradise, NL A1L4G2Pending
- C$670,0004 bd4 ba2.6k sqft35 Lakewynds Dr, Paradise, NL A1L4G2Pending
- C$590,0005 bd3 ba2.1k sqft62 Lakewynds Dr, Paradise, NL A1L4G1Pending

- C$562,5005 bd4 ba2.2k sqft48 Lakewynds Dr, Paradise, NL A1L4G1Pending

- C$605,0005 bd4 ba2.4k sqft52 Lakewynds Dr, Paradise, NL A1L4G2Pending
- C$490,0003 bd3 ba2k sqft58 Lakewynds Dr, Paradise, NL A1L4G2Pending
- C$579,9992 bd2 ba2.6k sqft60 Lakewynds Dr, Paradise, NL A1L4G2Pending
- C$485,0003 bd3 ba1.8k sqft50 Lakewynds Dr, Paradise, NL A1L4G2Pending
Similar homes
- C$829,9004 bd4 ba3.1k sqft15 Everest Street, Paradise, NL A1L0B7For Sale
 MLS ID #1294966, Justin Penney, 3% Realty East Coast. Newfoundland and Labrador AR
 - C$729,9004 bd3 ba2.6k sqft25 Chamberlains Road, Cbs, NL A1W4H5For Sale
 MLS ID #1301252, Craig Holwell, 3% Realty East Coast. Newfoundland and Labrador AR
 - C$649,9003 bd2 ba2.6k sqft101 Trenton Drive, Paradise, NL A1L4B7New Construction
 MLS ID #1300191, Rob Bennett, RE/MAX Infinity Realty Inc. - Sheraton Hotel. Newfoundland and Labrador AR
 - C$665,0004 bd4 ba2.4k sqft18 Mercers Road, Conception Bay South, NL A1W4M5For Sale
 MLS ID #1301298, Jonny Fancy, Royal LePage Atlantic Homestead. Newfoundland and Labrador AR
 - C$579,9003 bd3 ba3.5k sqft172 Dogberry Hill Road, Portugal Cove - St. Philip's, NL A1M1C3For SaleMLS ID #1301659, Candice Mayo, 3% Realty East Coast. Newfoundland and Labrador AR
- C$659,9003 bd3 ba2.6k sqft99 Trenton Drive, Paradise, NL A1L4B7New ConstructionMLS ID #1299343, Keith Bradbury, RE/MAX Realty Specialists. Newfoundland and Labrador AR
- C$550,0003 bd3 ba2.1k sqft64 Trenton Drive, Paradise, NL A1L2A6New ConstructionMLS ID #1301623, Nevin Hollett, eXp Realty. Newfoundland and Labrador AR
- C$681,9553 bd3 ba2.1k sqft14 Knightbridge Place, Paradise, NL A1LNew ConstructionMLS ID #1296862, John Ryan, Royal LePage Atlantic Homestead. Newfoundland and Labrador AR
- C$699,9005 bd4 ba2.5k sqft92 Trenton Drive, Paradise, NL A1L4B8For SaleMLS ID #1298337, Liam Condon, Royal LePage Atlantic Homestead. Newfoundland and Labrador AR
- C$669,9004 bd4 ba2.2k sqft102 Trenton Drive, Paradise, NL A1L4B7For SaleMLS ID #1300185, Rob Bennett, RE/MAX Infinity Realty Inc. - Sheraton Hotel. Newfoundland and Labrador AR
- C$579,9003 bd3 ba3k sqft32 Abbotts Road, Portugal Cove - St. Philips, NL A1M1T2For SaleMLS ID #1301302, Christopher Samuelson, eXp Realty. Newfoundland and Labrador AR
- C$459,9004 bd4 ba2.1k sqft48 Fred W Brown Drive, Paradise, NL A1L0W1For SaleMLS ID #1301371, Peter Kavanagh, RE/MAX Infinity Realty Inc. - Sheraton Hotel. Newfoundland and Labrador AR
- C$514,9003 bd3 ba1.9k sqft29 Hartland Avenue, Paradise, NL A1L0V2For SaleMLS ID #1301674, Mark Bailey, eXp Realty. Newfoundland and Labrador AR
- C$639,9004 bd3 ba1.9k sqft13 Colorado Street, Paradise, NL A1L4L9For SaleMLS ID #1298406, Matthew Hill, Royal LePage Vision Realty. Newfoundland and Labrador AR
- C$469,9003 bd2 ba2.6k sqft3 Hollyberry Drive, Paradise, NL A1L1P9For SaleMLS ID #1301024, Ryan Elliott, Royal LePage Vision Realty. Newfoundland and Labrador AR
- C$659,9003 bd3 ba2.5k sqft116 Sgt Donald Lucas Drive, Paradise, NL A1L0W8New ConstructionMLS ID #1295698, David Crowley, Hanlon Realty. Newfoundland and Labrador AR
- C$675,0003 bd3 ba2.6k sqft53 Peggy Dean Drive, Portugal Cove - St. Philips, NL A1M0H7New ConstructionMLS ID #1298022, Krista Trask, Century 21 Seller`s Choice Inc.. Newfoundland and Labrador AR
- C$699,9003 bd2 ba3.2k sqft87 Deborah Lynn Heights, Paradise, NL A1L3E5New ConstructionMLS ID #1300134, John Picco, eXp Realty. Newfoundland and Labrador AR
- C$699,9004 bd3 ba3.6k sqft62 Larner Street, St. John's, NL A1A5S7For SaleMLS ID #1301367, Kevin Martin, RE/MAX Realty Specialists. Newfoundland and Labrador AR
- C$624,9005 bd3 ba1.9k sqft2 Knightsbridge Place, Paradise, NL A1L4N8New ConstructionMLS ID #1297561, Sheri Head, Keller Williams Platinum Realty. Newfoundland and Labrador AR
