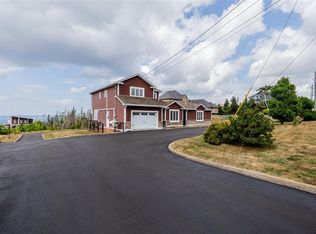
This gorgeous home is anything but your typical 2 apartment, generic listing. With over 1600 square feet per level, this spectacular home offers everything you can imagine for any lifestyle. Whether you are living in the open concept and ultra spacious main unit or the bright and large apartment, you will be thrilled with what this home has to offer. Want to own an executive rental property that brings in maximum rental income? This is the one to do that! The main unit, with an attached garage, includes an airtight porch, an incredibly open and bright kitchen/living/dining area, main-floor laundry, a large walk-in shower in the ensuite, a large walk-in closet in the master bedroom and even a massive basement rec room with an additional half bathroom. The lower unit is very bright, featuring above-ground windows due to the walk out basement in the rear. It also includes its own pantry area off the large kitchen, closed in porch, and a huge living room. Both bedrooms are a terrific size and this unit suits solo individuals, extra family members, or those with children with ease. The massive oversized lot allows for a spacious yard. This is a must see home, call today while you can still customize to your tastes.
New construction
C$725,000
87 Deborah Lynn Heights, Paradise, NL A1L3E5
5beds
3,318sqft
Apartment, Single Family Residence
Built in 2026
-- sqft lot
$-- Zestimate®
C$219/sqft
C$-- HOA
What's special
Bright and large apartmentAttached garageAirtight porchWalk-in kitchen pantryMain-floor laundryMassive oversized lotDrive-in access
- 39 days
- 23
- 0
Zillow last checked:
Listing updated:
Listed by:
John Picco,
eXp Realty,
Amber Edison,
eXp Realty - Whitbourne
Source: Newfoundland and Labrador AOR,MLS®#: 1303894
Facts & features
Interior
Bedrooms & bathrooms
- Bedrooms: 5
- Bathrooms: 4
- Full bathrooms: 3
- 1/2 bathrooms: 1
Bedroom
- Level: Main
- Area: 120 Square Feet
- Dimensions: 12 x 10
Bedroom
- Level: Main
- Area: 110 Square Feet
- Dimensions: 11 x 10
Other
- Level: Basement
- Area: 130 Square Feet
- Dimensions: 13 x 10
Other
- Level: Basement
- Area: 100.1 Square Feet
- Dimensions: 11 x 9.10
Bathroom
- Level: Basement
Other
- Level: Main
- Area: 171.36 Square Feet
- Dimensions: 12.6 x 13.6
Other
- Level: Basement
- Area: 274 Square Feet
- Dimensions: 13.7 x 20
Dining room
- Level: Main
- Area: 177.84 Square Feet
- Dimensions: 15.2 x 11.7
Eat in kitchen
- Level: Basement
- Area: 380 Square Feet
- Dimensions: 20 x 19
Kitchen
- Level: Main
- Area: 196 Square Feet
- Dimensions: 14 x 14
Living room
- Level: Main
- Area: 264.26 Square Feet
- Dimensions: 18.10 x 14.6
Recreation room
- Level: Basement
- Area: 270 Square Feet
- Dimensions: 15 x 18
Heating
- Electric
Cooling
- Electric
Features
- Ensuite
- Flooring: Mixed
Interior area
- Total structure area: 3,318
- Total interior livable area: 3,318 sqft
Property
Parking
- Parking features: Attached, Built-in
- Has garage: Yes
- Has uncovered spaces: Yes
Features
- Water view: Year Round Road Access
Lot
- Dimensions: 61 x 204 x 56 x 204
- Features: See Remarks, Under 0.5 Acres
Details
- Zoning description: Res.
Construction
Type & style
- Home type: Apartment
- Architectural style: Bungalow
- Property subtype: Apartment, Single Family Residence
- Attached to another structure: Yes
Materials
- Vinyl Siding
- Foundation: Fully Developed, Concrete Perimeter
- Roof: Shingle - Asphalt
Condition
- To Be Built
- New construction: Yes
- Year built: 2026
Utilities & green energy
- Sewer: Public Sewer
- Water: Public
Community & HOA
Location
- Region: Paradise
Financial & listing details
- Price per square foot: C$219/sqft
- Date on market: 10/2/2026
Price history
Price history is unavailable.
Public tax history
Tax history is unavailable.
Climate risks
Neighborhood: A1L
Nearby schools
GreatSchools rating
No schools nearby
We couldn't find any schools near this home.
Schools provided by the listing agent
- District: St. Thomas - Paradise -Topsail
Source: Newfoundland and Labrador AOR. This data may not be complete. We recommend contacting the local school district to confirm school assignments for this home.


Similar homes
- C$700,0004 bd4 ba2.7k sqft34 QUANTUM Street, Paradise, NL A1L0W3For Sale
 MLS ID #1301817, John Ryan, Royal LePage Atlantic Homestead. Newfoundland and Labrador AOR
- C$599,9004 bd4 ba2.4k sqft18 Mercers Road, Conception Bay South, NL A1W4M5For Sale
 MLS ID #1305183, Jonny Fancy, Royal LePage Atlantic Homestead. Newfoundland and Labrador AOR
- C$649,9004 bd4 ba2.4k sqft278 Lanark Drive, Paradise, NL A1L0W5New Construction
 MLS ID #1304631, Matthew Hill, Royal LePage Vision Realty. Newfoundland and Labrador AOR
- C$829,9004 bd4 ba3.1k sqft15 Everest Street, Paradise, NL A1L0B7For Sale
 MLS ID #1302540, Justin Penney, 3% Realty East Coast. Newfoundland and Labrador AOR
