Welcome to your private sanctuary at 147 Monument Road, nestled in one of Conception Bay South’s most sought-after neighbourhoods, Topsail. Set back from the road on a landscaped 400-foot-deep lot, this home offers an exceptional level of treed privacy and a true park-like backyard. The beautifully maintained bungalow features a fresh interior paint palette and new roof shingles installed in 2024. At the heart of the home is a bright, open-concept kitchen, dining, and living area centred around a warm propane fireplace, perfect for seamless everyday living and entertaining. The main level hosts three spacious bedrooms, including a primary retreat complete with vaulted ceilings, an ensuite, and a walk-in closet, alongside the added convenience of main-floor laundry. The basement features a sprawling rec room, oversized fourth bedroom, half bathroom and plenty of storage. Year-round comfort and energy efficiency are provided by a central heat pump system offering both heating and air conditioning, while an integrated irrigation system allows for easy lawn care. Car enthusiasts, hobbyists, and outdoor lovers will appreciate the incredible storage, featuring a 21x24 attached garage with extra-tall ceilings and dual access from both the main level and basement, as well as a second, massive 24x28 garage that is fully heated. Combining serene acreage-style privacy with modern executive functionality, this home is a rare find in Topsail, don't miss this oppourtunity to make it your own!
For sale
C$719,000
147 Monument Road, Conception Bay South, NL A1W2B4
4beds
3,045sqft
Single Family Residence
Built in 2004
-- sqft lot
$-- Zestimate®
C$236/sqft
C$-- HOA
What's special
True park-like backyardFresh interior paint paletteWarm propane fireplaceThree spacious bedroomsPrimary retreatVaulted ceilingsWalk-in closet
- 7 days
- 20
- 0
Zillow last checked:
Listing updated:
Listed by:
Andrew Scott,
Royal LePage Atlantic Homestead
Source: Newfoundland and Labrador AR,MLS®#: 1302969
Facts & features
Interior
Bedrooms & bathrooms
- Bedrooms: 4
- Bathrooms: 3
- Full bathrooms: 2
- 1/2 bathrooms: 1
Bedroom
- Level: Main
- Area: 104.76 Square Feet
- Dimensions: 9.7x10.8
Bedroom
- Level: Main
- Area: 104.64 Square Feet
- Dimensions: 9.6x10.9
Bedroom
- Level: Basement
- Area: 231.11 Square Feet
- Dimensions: 12.1x19.1
Bathroom
- Level: Main
Bathroom
- Level: Basement
Other
- Level: Main
- Area: 184.92 Square Feet
- Dimensions: 13.8x13.4
Other
- Level: Main
Kitchen
- Level: Main
- Area: 239.85 Square Feet
- Dimensions: 19.5x12.3
Laundry
- Level: Main
- Area: 62.98 Square Feet
- Dimensions: 12.3x5.12
Living room
- Level: Main
- Area: 213.9 Square Feet
- Dimensions: 13.8x15.5
Porch
- Level: Main
- Area: 45.76 Square Feet
- Dimensions: 5.2x8.8
Recreation room
- Level: Basement
- Area: 809.36 Square Feet
- Dimensions: 26.8x30.2
Storage
- Level: Basement
- Area: 225.75 Square Feet
- Dimensions: 17.5x12.9
Heating
- Electric, Forced Air, Heat Pump
Cooling
- Electric, Heat Pump, Central Air
Appliances
- Included: Dishwasher, Washer, Dryer
Features
- Ensuite, Fireplace(s)
- Flooring: Ceramic/Marble, Cushion/Tile/Lino, Laminate, Mixed
- Has fireplace: Yes
Interior area
- Total structure area: 4,220
- Total interior livable area: 3,045 sqft
Property
Parking
- Parking features: Attached, Detached, Heated Garage
- Has garage: Yes
- Has uncovered spaces: Yes
Features
- Patio & porch: Deck/Patio, Patio(s) and Deck(s)
- Water view: Year Round Road Access
Lot
- Dimensions: 73 x 407 x 72 x 402
- Features: Landscaped, Private, Rear Yard Access (Vechicle), Recreation Nearby
Details
- Zoning description: R1
- Other equipment: Air Exchanger
Construction
Type & style
- Home type: SingleFamily
- Architectural style: Bungalow
- Property subtype: Single Family Residence
Materials
- Vinyl Siding
- Foundation: Concrete, Fully Developed
- Roof: Shingle - Asphalt
Condition
- Year built: 2004
Utilities & green energy
- Sewer: Public Sewer
- Water: Public
- Utilities for property: Cable Connected, Electricity Connected, High Speed Internet
Community & HOA
Location
- Region: Conception Bay South
Financial & listing details
- Price per square foot: C$236/sqft
- Annual tax amount: C$4,012
- Date on market: 9/14/2026
Price history
Price history is unavailable.
Public tax history
Tax history is unavailable.
Climate risks
Neighborhood: A1W
Nearby schools
GreatSchools rating
No schools nearby
We couldn't find any schools near this home.
Schools provided by the listing agent
- District: Conception Bay South
Source: Newfoundland and Labrador AR. This data may not be complete. We recommend contacting the local school district to confirm school assignments for this home.
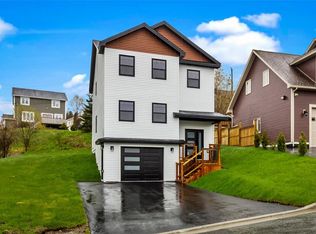
- C$589,9003 bd3 ba1.8k sqft1 Abigail Place Conception Bay, South, NL A1W0B3New Construction
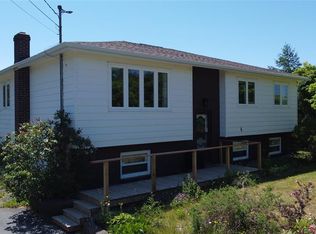
- C$299,9004 bd2 ba2.4k sqft4 Spruce Hill Est, Conception Bay South, NL A1W5M4Pending
- C$225,0003.4 acres223 Spruce Hill Rd #219, Conception Bay South, NL A1W5N4Lot/Land

- C$225,0003.4 acres229 Spruce Hill Rd #225, Conception Bay South, NL A1W5N4Lot/Land
Similar homes
- C$829,9004 bd4 ba3.1k sqft15 Everest Street, Paradise, NL A1L0B7For Sale
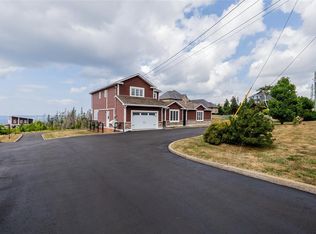 MLS ID #1302540, Justin Penney, 3% Realty East Coast. Newfoundland and Labrador AR
 - C$599,9003 bd3 ba2.6k sqft26 Spruce Hill Place, Conception Bay South, NL A1W5M5For Sale
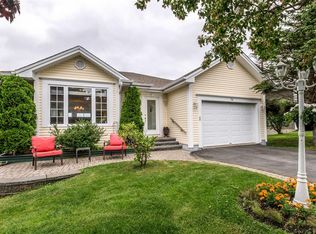 MLS ID #1302978, Andrew Winsor, Royal LePage Vision Realty. Newfoundland and Labrador AR
 - C$625,0003 bd3 ba2.4k sqft216 Topsail Pond Road, Paradise, NL A1L2G5For Sale
 MLS ID #1302423, Adam Green, BlueKey Realty Inc.. Newfoundland and Labrador AR
 - C$379,9004 bd2 ba2.4k sqft2141 Topsail Road, Conception Bay South, NL A1W5R5For Sale
 MLS ID #1303123, Shawn Rowe,CRA, Royal LePage Atlantic Homestead. Newfoundland and Labrador AR
