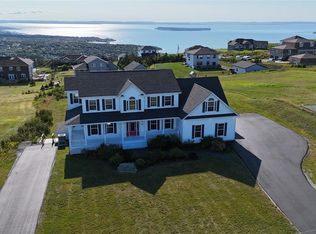
An executive two-apartment home that truly stands apart! This impressive property combines upscale finishes, exceptional space and versatility with a beautifully finished ground-level registered apartment, two separate attached garages, partial ocean view and an expansive lot offering incredible possibilities. The chef-inspired kitchen features granite countertops, propane stove and oven, separate electric oven, built-in microwave and a true walk-in pantry. A bright eating area adjoins the kitchen, while the spacious living room with propane fireplace is perfect for relaxing or entertaining. The main-floor primary suite offers a walk-in closet and beautiful ensuite with in-floor heating. Also on the main are a versatile sunroom/office, sauna with full bath and laundry room with in-floor heating. Upstairs offers two additional bedrooms, full bath and sitting/TV area. A full heat pump system provides efficient heating and cooling throughout the main residence. The beautifully finished ground-level apartment has its own mini-split and is ideal for extended family, parents or rental income. Outside, the rear grounds have now been topsoiled and hydroseeded, and the generous lot opens the door to so many possibilities — additional garage space, a pool, outdoor entertaining areas or simply an incredible yard to enjoy. With its quality finishes, flexible layout, registered apartment, two garages and exceptional lot, this is a truly unique property that must be seen to be appreciated!
For sale
C$899,900
110 Summit Drive, Paradise, NL A1L2P4
5beds
3,336sqft
Retail, Apartment, Single Family Residence
Built in 2014
-- sqft lot
$-- Zestimate®
C$270/sqft
C$-- HOA
What's special
Upscale finishesTwo separate attached garagesPartial ocean viewExpansive lotChef-inspired kitchenGranite countertopsPropane stove and oven
- 8 days
- 23
- 0
Zillow last checked:
Listing updated:
Listed by:
Sharon Vokey,
RE/MAX Realty Specialists
Source: Newfoundland and Labrador AR,MLS®#: 1303445
Facts & features
Interior
Bedrooms & bathrooms
- Bedrooms: 5
- Bathrooms: 4
- Full bathrooms: 4
Bedroom
- Level: Second
- Area: 150 Square Feet
- Dimensions: 12x12.5
Bedroom
- Level: Second
- Area: 162 Square Feet
- Dimensions: 12x13.5
Bedroom
- Level: Lower
- Area: 168 Square Feet
- Dimensions: 14x12
Other
- Level: Main
- Area: 234 Square Feet
- Dimensions: 13x18
Other
- Level: Lower
- Area: 180 Square Feet
- Dimensions: 15x12
Other
- Level: Main
- Area: 156 Square Feet
- Dimensions: 12x13
Eat in kitchen
- Level: Lower
- Area: 231.6 Square Feet
- Dimensions: 12x19.3
Other
- Level: Main
- Area: 100 Square Feet
- Dimensions: 10x10
Foyer
- Level: Lower
- Area: 56.7 Square Feet
- Dimensions: 8.1x7
Kitchen
- Level: Main
- Area: 156 Square Feet
- Dimensions: 12x13
Laundry
- Level: Main
- Area: 99 Square Feet
- Dimensions: 11x9
Laundry
- Level: Lower
- Area: 51.1 Square Feet
- Dimensions: 7x7.3
Living room
- Level: Lower
- Area: 204.4 Square Feet
- Dimensions: 14.6x14
Other
- Level: Main
- Area: 378 Square Feet
- Dimensions: 18x21
Other
- Level: Main
- Area: 72 Square Feet
- Dimensions: 8x9
Pantry
- Level: Main
- Area: 24 Square Feet
- Dimensions: 6x4
Other
- Level: Second
- Area: 182.16 Square Feet
- Dimensions: 13.8x13.2
Sun room
- Level: Main
- Area: 100 Square Feet
- Dimensions: 10x10
Utility room
- Level: Lower
- Area: 74.75 Square Feet
- Dimensions: 11.5x6.5
Heating
- Electric, Heat Pump, In-floor Electric, Heat Exchanger Unit
Cooling
- Electric, Heat Pump, Mini Split
Appliances
- Included: Dishwasher
Features
- Ensuite, Fireplace(s)
- Flooring: Carpet, Ceramic/Marble, Hardwood - Engineered
- Has fireplace: Yes
Interior area
- Total structure area: 4,001
- Total interior livable area: 3,336 sqft
Property
Parking
- Parking features: Attached
- Has garage: Yes
- Has uncovered spaces: Yes
Features
- Levels: Two
- Patio & porch: Deck/Patio, Balcony(s) and Patio(s), Patio(s) and Deck(s)
- Has view: Yes
- View description: Ocean
- Has water view: Yes
- Water view: Ocean,Year Round Road Access
Lot
- Dimensions: 136 x 295 x 147 x 284
- Features: Partial Landscaped, Rear Yard Access (Vechicle), Recreation Nearby, Shopping Nearby
Details
- Zoning description: RES
Construction
Type & style
- Home type: Apartment
- Property subtype: Retail, Apartment, Single Family Residence
- Attached to another structure: Yes
Materials
- Vinyl Siding
- Foundation: Concrete
- Roof: Shingle - Asphalt
Condition
- Year built: 2014
Utilities & green energy
- Sewer: Septic Tank
- Water: Artesian
- Utilities for property: Electricity Connected, High Speed Internet, Phone Connected
Community & HOA
Location
- Region: Paradise
Financial & listing details
- Price per square foot: C$270/sqft
- Annual tax amount: C$5,506
- Date on market: 9/21/2026
Price history
Price history is unavailable.
Public tax history
Tax history is unavailable.
Climate risks
Neighborhood: A1L
Nearby schools
GreatSchools rating
No schools nearby
We couldn't find any schools near this home.
Schools provided by the listing agent
- District: St. Thomas - Paradise -Topsail
Source: Newfoundland and Labrador AR. This data may not be complete. We recommend contacting the local school district to confirm school assignments for this home.

Similar homes
- C$919,9006 bd4 ba4.7k sqft115 Ridgewood Drive, Paradise, NL A1L1K9For Sale
 MLS ID #1303641, Aaron Watkins, RE/MAX Infinity Realty Inc.. Newfoundland and Labrador AR
 - C$939,0004 bd4 ba4.6k sqft133 Ridgewood Drive, Paradise, NL A1L1K9For Sale
 MLS ID #1299675, Justin Spurrell, RE/MAX Realty Specialists. Newfoundland and Labrador AR
 - C$829,9004 bd4 ba3.1k sqft15 Everest Street, Paradise, NL A1L0B7For Sale
 MLS ID #1302540, Justin Penney, 3% Realty East Coast. Newfoundland and Labrador AR
 - C$579,9004 bd3 ba2.9k sqft69 Magee Drive, Paradise, NL A1L0K3For Sale
 MLS ID #1303118, Alicia (Zhiyang) Xing, RE/MAX Infinity Realty Inc. - Sheraton Hotel. Newfoundland and Labrador AR
