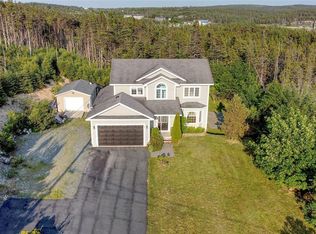
STUNNING FULLY DEVELOPED 4 BEDROOM, 3.5 BATH CUSTOM BUILT HOME WITH ATTACHED GARAGE CHECKS OFF ALL THE BOXES FOR TODAYS BUYER SIZING UP. CONSTRUCTION TO START SOON ON THIS BEAUTIFUL NEW BUILD BY SYNARD CONSTRUCTION THAT WILL FEATURE 9 FT CEILINGS ON MAIN, MINI SPLITS FANTASTIC OPEN CONCEPT MAIN FLOOR PLAN WITH A DESIGINATED PLAYROOM THAT IS PERFECT FOR THE GROWING FAMILY, POT LIGHTS PLUS 1/2 BATH AND WALK IN PANTRY. THE VERY GENEROUS SECOND FLOOR FEATURES A BRIGHT, SPACIOUS MASTER SUITE INCLUDING ENSUITE WITH CUSTOM SHOWER, DB VANITIES PLUS WALK IN CLOSET, 2 GREAT SIZE ADDITIONAL BEDROOMS AND MAIN BATH. THE FULLY COMPLETED BASEMENT DESIGNED WITH FUNCTIONALITY IN MIND INCLUDES AN OVER SIZED REC ROOM, BEDROOM, FULL BATH AND A DESIGINATED OFFICE TO ACCOMODATE CLIENT WORKING FROM HOME. ADDITIONAL FEATURES INCLUDE BLACK EXTERIOR WINDOWS, DARK SIDING, FRONT AND REAR LANDSCAPING, DOUBLE PAVED DRIVEWAY PLUS AN ALLOWANCE FOR CONCRETE PAD FOR FUTURE DETACHED GARAGE. WITH VERY GENEROUS ALLOWANCES THIS BEAUTY WILL NO DOUBT BE THE 'DREAM HOME' Incudes 8 year home warranty. Hst rebate to be assigned back to builder on close
Pending
C$670,000
35 LakeWynds Drive, Paradise, NL A1L4G1
4beds
2,639sqft
Retail, Single Family Residence
Built in 2026
-- sqft lot
$-- Zestimate®
C$254/sqft
C$-- HOA
What's special
Attached garagePot lightsBright spacious master suiteEnsuite with custom showerMain bathFully completed basementOversized rec room
- 104 days |
- 1 |
- 0 |
Zillow last checked:
Listing updated:
Listed by:
Violet Quilty,
RE/MAX Realty Specialists
Source: Newfoundland and Labrador AR,MLS®#: 1296561
Facts & features
Interior
Bedrooms & bathrooms
- Bedrooms: 4
- Bathrooms: 4
- Full bathrooms: 3
- 1/2 bathrooms: 1
Bedroom
- Level: Second
- Area: 94.05 Square Feet
- Dimensions: 9.9 x 9.5
Bedroom
- Level: Second
- Area: 97.85 Square Feet
- Dimensions: 9.5 x 10.3
Bedroom
- Level: Basement
- Area: 165.88 Square Feet
- Dimensions: 11.6 x 14.3
Bathroom
- Level: Main
Bathroom
- Level: Second
Bathroom
- Level: Basement
Other
- Level: Second
- Area: 206.4 Square Feet
- Dimensions: 16.0 x 12.9
Dining room
- Level: Main
- Area: 86.1 Square Feet
- Dimensions: 12.3 x 7.0
Other
- Level: Second
Kitchen
- Level: Main
- Area: 177.8 Square Feet
- Dimensions: 14.0 x 12.7
Living room
- Level: Main
- Area: 154.98 Square Feet
- Dimensions: 12.3 x 12.6
Office
- Level: Basement
- Area: 75.44 Square Feet
- Dimensions: 9.2 x 8.2
Pantry
- Level: Main
- Area: 41.44 Square Feet
- Dimensions: 7.4 x 5.6
Other
- Level: Main
- Area: 167.76 Square Feet
- Dimensions: 11.11 x 15.1
Recreation room
- Level: Basement
- Area: 346.32 Square Feet
- Dimensions: 11.10 x 31.2
Heating
- Electric, Heat Exchanger Unit
Cooling
- Electric, Mini Split
Features
- Ensuite
- Flooring: Cushion/Tile/Lino, Laminate, Mixed
- Basement: Full
Interior area
- Total structure area: 2,908
- Total interior livable area: 2,639 sqft
Property
Parking
- Parking features: Attached
- Has garage: Yes
- Has uncovered spaces: Yes
Features
- Levels: Two
- Patio & porch: Deck/Patio, Patio(s) and Deck(s)
- Water view: Year Round Road Access
Lot
- Dimensions: 50 by 100
- Features: Landscaped, Level, Rear Yard Access (Vechicle), Recreation Nearby, Subdivided, Under 0.5 Acres
Details
- Zoning description: res
Construction
Type & style
- Home type: SingleFamily
- Property subtype: Retail, Single Family Residence
Materials
- Vinyl Siding
- Foundation: Fully Developed, Concrete Perimeter
- Roof: Shingle - Asphalt
Condition
- To Be Built
- New construction: Yes
- Year built: 2026
Utilities & green energy
- Sewer: Public Sewer
- Water: Public
- Utilities for property: Cable Connected, Electricity Connected, High Speed Internet, Phone Connected
Community & HOA
Community
- Subdivision: Adams Pond/Paradise Lakewynds Drive
Location
- Region: Paradise
Financial & listing details
- Price per square foot: C$254/sqft
- Annual tax amount: C$4,958
- Date on market: 4/24/2026
V
Violet Quilty
(709) 689-0890
By pressing Contact Agent, you agree that the real estate professional identified above may call/text you about your search, which may involve use of automated means and pre-recorded/artificial voices. You don't need to consent as a condition of buying any property, goods, or services. Message/data rates may apply. You also agree to our Terms of Use. Zillow does not endorse any real estate professionals. We may share information about your recent and future site activity with your agent to help them understand what you're looking for in a home.
Price history
Price history is unavailable.
Public tax history
Tax history is unavailable.
Climate risks
Neighborhood: A1L
Nearby schools
GreatSchools rating
No schools nearby
We couldn't find any schools near this home.
Schools provided by the listing agent
- District: St. Thomas - Paradise -Topsail
Source: Newfoundland and Labrador AR. This data may not be complete. We recommend contacting the local school district to confirm school assignments for this home.
- C$605,0005 bd4 ba2.4k sqft52 Lakewynds Dr, Paradise, NL A1L4G2Pending
- C$562,5005 bd4 ba2.2k sqft48 Lakewynds Dr, Paradise, NL A1L4G1Pending

- C$485,0003 bd3 ba1.8k sqft50 Lakewynds Dr, Paradise, NL A1L4G2Pending
- C$579,9992 bd2 ba2.6k sqft60 Lakewynds Dr, Paradise, NL A1L4G2Pending
- C$490,0003 bd3 ba2k sqft58 Lakewynds Dr, Paradise, NL A1L4G2Pending
- C$590,0005 bd3 ba2.1k sqft62 Lakewynds Dr, Paradise, NL A1L4G1Pending
- C$485,0003 bd3 ba1.8k sqft46 Lakewynds Dr, Paradise, NL A1L4G2Pending
- C$589,9993 bd3 ba2.3k sqft56 Lakewynds Dr, Paradise, NL A1L4G2Pending
Similar homes
- C$665,0004 bd4 ba2.4k sqft18 Mercers Road, Conception Bay South, NL A1W4M5For Sale
 MLS ID #1301298, Jonny Fancy, Royal LePage Atlantic Homestead. Newfoundland and Labrador AR
 - C$569,9004 bd3 ba3.1k sqft528 St. Thomas Line, Paradise, NL A1L3T4For Sale
 MLS ID #1301445, Deanna Toope, Royal LePage Atlantic Homestead. Newfoundland and Labrador AR
 - C$579,9003 bd3 ba3k sqft32 Abbotts Road, Portugal Cove - St. Philips, NL A1M1T2For Sale
 MLS ID #1301302, Christopher Samuelson, eXp Realty. Newfoundland and Labrador AR
 - C$649,9003 bd2 ba2.6k sqft101 Trenton Drive, Paradise, NL A1L4B7New Construction
 MLS ID #1300191, Rob Bennett, RE/MAX Infinity Realty Inc. - Sheraton Hotel. Newfoundland and Labrador AR
 - C$525,0003 bd4 ba2.4k sqft21 Devaughn Street, Paradise, NL A1L1P7For SaleMLS ID #1301072, Brittany Penney,OTHER, 3% Realty East Coast. Newfoundland and Labrador AR
- C$459,9004 bd4 ba2.1k sqft48 Fred W Brown Drive, Paradise, NL A1L0W1For SaleMLS ID #1301371, Peter Kavanagh, RE/MAX Infinity Realty Inc. - Sheraton Hotel. Newfoundland and Labrador AR
- C$669,9004 bd4 ba2.2k sqft102 Trenton Drive, Paradise, NL A1L4B7For SaleMLS ID #1300185, Rob Bennett, RE/MAX Infinity Realty Inc. - Sheraton Hotel. Newfoundland and Labrador AR
- C$595,0004 bd4 ba2.9k sqft193 Dogberry Hill Road, Portugal Cove-St.Philips, NL A1M1C5For SaleMLS ID #1301166, Chris Dunn, RE/MAX Infinity Realty Inc. - Sheraton Hotel. Newfoundland and Labrador AR
- C$425,0004 bd3 ba2.2k sqft6 Tiverton Street, Paradise, NL A1L1W2For SaleMLS ID #1301474, Andrew Lawrence, Century 21 Seller`s Choice Inc.. Newfoundland and Labrador AR
- C$681,9553 bd3 ba2.1k sqft14 Knightbridge Place, Paradise, NL A1LNew ConstructionMLS ID #1296862, John Ryan, Royal LePage Atlantic Homestead. Newfoundland and Labrador AR
- C$829,9004 bd4 ba3.1k sqft15 Everest Street, Paradise, NL A1L0B7For SaleMLS ID #1294966, Justin Penney, 3% Realty East Coast. Newfoundland and Labrador AR
- C$659,9003 bd3 ba2.5k sqft116 Sgt Donald Lucas Drive, Paradise, NL A1L0W8New ConstructionMLS ID #1295698, David Crowley, Hanlon Realty. Newfoundland and Labrador AR
- C$699,9005 bd4 ba2.5k sqft92 Trenton Drive, Paradise, NL A1L4B8For SaleMLS ID #1298337, Liam Condon, Royal LePage Atlantic Homestead. Newfoundland and Labrador AR
- C$499,9003 bd3 ba1.9k sqft29 Hartland Avenue, Paradise, NL A1L0V2For SaleMLS ID #1301325, Mark Bailey, eXp Realty. Newfoundland and Labrador AR
- C$624,9005 bd3 ba1.9k sqft2 Knightsbridge Place, Paradise, NL A1L4N8New ConstructionMLS ID #1297561, Sheri Head, Keller Williams Platinum Realty. Newfoundland and Labrador AR
- C$524,9003 bd3 ba2.8k sqft7 Damien Street, Paradise, NL A1L0J8For SaleMLS ID #1300860, Mark Bailey, eXp Realty. Newfoundland and Labrador AR
- C$616,3055 bd3 ba2.1k sqft286 Lanark Drive, Paradise, NL A1L4L8New ConstructionMLS ID #1298472, John Ryan, Royal LePage Atlantic Homestead. Newfoundland and Labrador AR
- C$674,9003 bd3 ba2.6k sqft59 Peggy Deane Drive, Portugal Cove-St. Philips, NL A1M0H7New ConstructionMLS ID #1300916, Dave O'reilly, Hanlon Realty. Newfoundland and Labrador AR
- C$625,4875 bd3 ba1.9k sqft18 Knightsbridge Place, Paradise, NL A1L4L8New ConstructionMLS ID #1298471, John Ryan, Royal LePage Atlantic Homestead. Newfoundland and Labrador AR
- C$626,9005 bd3 ba1.9k sqft23 Knightsbridge Place, Paradise, NL A1L4L8New ConstructionMLS ID #1296591, John Ryan, Royal LePage Atlantic Homestead. Newfoundland and Labrador AR
