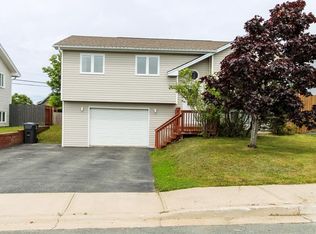
Welcome to 6 Tiverton Street – Where Style, Space & Family Living Come Together. Nestled in the desirable Valley Ridge neighborhood, you'll find this ideal home for a growing family or professionals seeking modern finishes. Families will appreciate being moments from schools, parks, trails, and recreation, as well as shopping, restaurants, coffee, and groceries. The beautifully updated 2 story home offers nearly 2,300 sq ft of thoughtfully designed living space. The bright, open-concept main floor is designed for both everyday living and effortless entertaining. At the heart of the home is a stunning custom kitchen featuring crisp cabinetry and tile backsplash, stainless appliances, and a large island with seating and abundant storage. The dining space flows seamlessly to the fenced backyard and heated garage. A cozy living space showcases a custom fireplace feature wall with built-in cabinetry and shelving. Upstairs features a full bath and ensuite with heated floors and 3 generous bedrooms, including a spacious primary suite filled with natural light. The developed basement adds exceptional versatility with a large rec room, wet bar, additional 4th bedroom, and a 3rd full bathroom - partially completed and awaiting your finishing touches. With its stylish updates, functional layout, and unbeatable amenities, 6 Tiverton Street is ready to welcome its next chapter. As per sellers direction no offers to be conveyed until 5pm Aug 11. Offers to remain open until 10pm Aug 11.
For sale
C$425,000
6 Tiverton Street, Paradise, NL A1L1W2
4beds
2,250sqft
Retail, Single Family Residence
Built in 2008
5,000 Square Feet Lot
$-- Zestimate®
C$189/sqft
C$-- HOA
What's special
Stylish updatesModern finishesBright open-concept main floorStunning custom kitchenCrisp cabinetryTile backsplashStainless appliances
- 2 hours |
- 14 |
- 2 |
Zillow last checked:
Listing updated:
Listed by:
Andrew Lawrence,
Century 21 Seller`s Choice Inc.
Source: Newfoundland and Labrador AR,MLS®#: 1301474
Facts & features
Interior
Bedrooms & bathrooms
- Bedrooms: 4
- Bathrooms: 3
- Full bathrooms: 2
- 1/2 bathrooms: 1
Bedroom
- Level: Second
- Area: 185.9 Square Feet
- Dimensions: 13 x 14.3
Bedroom
- Level: Second
- Area: 117.6 Square Feet
- Dimensions: 10.5 x 11.2
Bedroom
- Level: Second
- Area: 126 Square Feet
- Dimensions: 10.5 x 12
Bedroom
- Level: Basement
- Area: 159.96 Square Feet
- Dimensions: 12.4 x 12.9
Bathroom
- Level: Main
- Area: 27.93 Square Feet
- Dimensions: 5.7 x 4.9
Bathroom
- Level: Second
- Area: 52.5 Square Feet
- Dimensions: 7.5 x 7
Bathroom
- Level: Basement
- Area: 88.36 Square Feet
- Dimensions: 9.4 x 9.4
Dining room
- Level: Main
- Area: 84.46 Square Feet
- Dimensions: 10.3 x 8.2
Other
- Level: Second
- Area: 41.36 Square Feet
- Dimensions: 5.1 x 8.11
Kitchen
- Level: Main
- Area: 267.88 Square Feet
- Dimensions: 18.1 x 14.8
Living room
- Level: Main
- Area: 171.96 Square Feet
- Dimensions: 12.11 x 14.2
Other
- Level: Basement
- Area: 104.65 Square Feet
- Dimensions: 9.10 x 11.5
Porch
- Level: Main
- Area: 29.9 Square Feet
- Dimensions: 4.6 x 6.5
Recreation room
- Level: Basement
- Area: 190.08 Square Feet
- Dimensions: 17.6 x 10.8
Heating
- Electric, In-floor Electric, Propane, Heat Exchanger Unit
Cooling
- Electric
Appliances
- Included: Dishwasher, Washer, Dryer
Features
- Ensuite, Wet Bar
- Flooring: Ceramic/Marble, Hardwood, Laminate, Mixed
- Windows: Window Coverings
- Basement: Full
- Has fireplace: Yes
- Fireplace features: Propane
Interior area
- Total structure area: 2,538
- Total interior livable area: 2,250 sqft
Property
Parking
- Parking features: Detached, Heated Garage, Insulated
- Has garage: Yes
- Has uncovered spaces: Yes
Features
- Levels: Two
- Patio & porch: Deck/Patio, Patio
- Fencing: Back Yard,Partially Fenced
Lot
- Size: 5,000 Square Feet
- Dimensions: 50 x 100
- Features: Landscaped, Level, Rear Yard Access (Vechicle), Shopping Nearby, Under 0.5 Acres
Details
- Zoning description: Residential
Construction
Type & style
- Home type: SingleFamily
- Property subtype: Retail, Single Family Residence
Materials
- Vinyl Siding
- Foundation: Partially Developed, Concrete Perimeter
- Roof: Shingle - Asphalt
Condition
- Year built: 2008
Utilities & green energy
- Sewer: Public Sewer
- Water: Public
Community & HOA
Community
- Security: Alarm System
Location
- Region: Paradise
Financial & listing details
- Price per square foot: C$189/sqft
- Annual tax amount: C$2,601
- Date on market: 8/6/2026
- Inclusions: All appliances and window dressings as viewed
A
Andrew Lawrence
(709) 683-8290
By pressing Contact Agent, you agree that the real estate professional identified above may call/text you about your search, which may involve use of automated means and pre-recorded/artificial voices. You don't need to consent as a condition of buying any property, goods, or services. Message/data rates may apply. You also agree to our Terms of Use. Zillow does not endorse any real estate professionals. We may share information about your recent and future site activity with your agent to help them understand what you're looking for in a home.
Price history
Price history is unavailable.
Public tax history
Tax history is unavailable.
Climate risks
Neighborhood: A1L
Nearby schools
GreatSchools rating
No schools nearby
We couldn't find any schools near this home.
Schools provided by the listing agent
- District: St. Thomas - Paradise -Topsail
Source: Newfoundland and Labrador AR. This data may not be complete. We recommend contacting the local school district to confirm school assignments for this home.
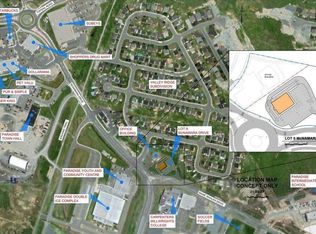
- C$450,0001.06 acres9 McNamara Rd, Paradise, NL A1L0A7Lot/Land
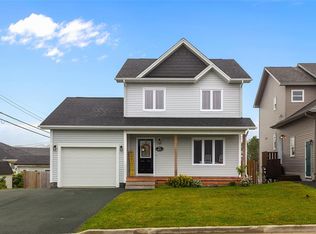
- C$525,0003 bd4 ba2.4k sqft21 Devaughn St, Paradise, NL A1L4G7For Sale
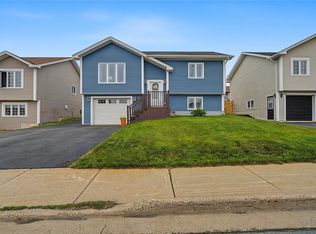
- C$419,9003 bd2 ba1.5k sqft51 Croydon St, Paradise, NL A1L1K2Pending
- C$289,9004 bd2 ba2k sqft1589 A Topsail Rd, Paradise, NL A1L1S3For Sale

- C$519,9004 bd4 ba2.2k sqft60 Paddykay Dr, Paradise, NL A1L4B8Pending
- C$449,9005 bd3 ba2.4k sqft11 Paddy Kay Dr, Paradise, NL A1L4B2Pending
- C$469,9002 bd1 ba1.4k sqft51 Gosses Rd, Paradise, NL A1L1T4Pending
- C$309,9002 bd2 ba1.4k sqft1524 Topsail Rd, Paradise, NL A1L1R4For Sale
Similar homes
- C$439,9004 bd3 ba2.5k sqft40 Ranger Avenue, Paradise, NL A1L1J9For Sale
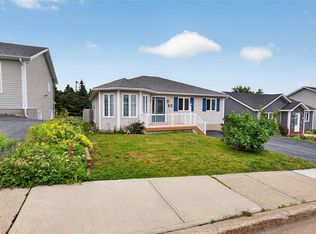 MLS ID #1301256, Rod Pike,FRI, RE/MAX Realty Specialists. Newfoundland and Labrador AR
 - C$459,9004 bd4 ba2.1k sqft48 Fred W Brown Drive, Paradise, NL A1L0W1For Sale
 MLS ID #1301371, Peter Kavanagh, RE/MAX Infinity Realty Inc. - Sheraton Hotel. Newfoundland and Labrador AR
 - C$389,9003 bd2 ba1.7k sqft3 Rathburn Drive, Paradise, NL A1L1K6For Sale
 MLS ID #1301406, Violet Quilty, RE/MAX Realty Specialists. Newfoundland and Labrador AR
 - C$445,0005 bd3 ba2k sqft134 St. Thomas Line, Paradise, NL A1L2R1For Sale
 MLS ID #1301319, Amanda Roberts, 3% Realty East Coast. Newfoundland and Labrador AR
 - C$415,0003 bd3 ba1.9k sqft10 Hermitage Place, Paradise, NL A1L0Y5For SaleMLS ID #1301116, Jill Mason, 3% Realty East Coast. Newfoundland and Labrador AR
- C$525,0003 bd4 ba2.4k sqft21 Devaughn Street, Paradise, NL A1L1P7For SaleMLS ID #1301072, Brittany Penney,OTHER, 3% Realty East Coast. Newfoundland and Labrador AR
- C$369,9004 bd3 ba2.3k sqft36 Dawsons Run, Conception Bay South, NL A1W3J3For SaleMLS ID #1301428, John Riche,e-PRO, Hanlon Realty. Newfoundland and Labrador AR
- C$389,0004 bd3 ba2.3k sqft16 Tyrell Drive, Paradise, NL A1L3J2For SaleMLS ID #1299064, Tom Clift, Keller Williams Platinum Realty. Newfoundland and Labrador AR
- C$349,9003 bd3 ba2.2k sqft8 Pattison Street, Paradise, NL A1L4H1For SaleMLS ID #1301278, Jill Mason, 3% Realty East Coast. Newfoundland and Labrador AR
- C$549,9004 bd3 ba2.5k sqft24 Carlingford Street, Paradise, NL A1L1X2For SaleMLS ID #1301288, Peter Goulding, Hanlon Realty. Newfoundland and Labrador AR
- C$499,9003 bd3 ba1.9k sqft29 Hartland Avenue, Paradise, NL A1L0V2For SaleMLS ID #1301325, Mark Bailey, eXp Realty. Newfoundland and Labrador AR
- C$449,9004 bd3 ba2.2k sqft10 Northern Ranger Street, St. John's, NL A1B5G4For SaleMLS ID #1301322, John Picco, eXp Realty. Newfoundland and Labrador AR
- C$444,9004 bd3 ba2.4k sqft185 Elizabeth Drive, Paradise, NL A1L0L8For SaleMLS ID #1300587, Brock Roul, 3% Realty East Coast. Newfoundland and Labrador AR
- C$379,0003 bd3 ba1.9k sqft73 Hillview Drive East Drive, St John's, NL A1E1A8For SaleMLS ID #1300676, Wayne Basha, Hanlon Realty. Newfoundland and Labrador AR
- C$389,9003 bd2 ba2.2k sqft54 Lawlors Road, Paradise, NL A1L3N9For SaleMLS ID #1300804, Sherrie Hollahan, Keller Williams Platinum Realty. Newfoundland and Labrador AR
- C$450,0006 bd2 ba2k sqft3 Archibald Drive, Paradise, NL A1L2V7For SaleMLS ID #1301266, Terence Martin-Ferraro, BlueKey Realty Inc.. Newfoundland and Labrador AR
- C$599,9004 bd4 ba2.4k sqft75 Spracklin Boulevard, Paradise, NL A1L4E2For SaleMLS ID #1301362, Debbie Budden, EXIT Realty Aspire. Newfoundland and Labrador AR
- C$389,9003 bd2 ba1.8k sqft38 Ocean View Road, Conception Bay South, NL A1X0E7For SaleMLS ID #1301279, Jay Haynes, BlueKey Realty Inc.. Newfoundland and Labrador AR
- C$429,9003 bd3 ba2.6k sqft42 Mainsail Drive, Topsail, NL A1W2G4For SaleMLS ID #1301146, Donald Pacholka, RE/MAX Infinity Realty Inc. - Sheraton Hotel. Newfoundland and Labrador AR
- C$569,9004 bd3 ba3.1k sqft528 St. Thomas Line, Paradise, NL A1L3T4For SaleMLS ID #1301445, Deanna Toope, Royal LePage Atlantic Homestead. Newfoundland and Labrador AR
