Perfectly located in the Manuels region of CBS, this four bedroom, three bathroom, two storey home is open, airy and features a beautiful view of Conception Bay from both the kitchen and rear deck. Upstairs you will find a spacious living room with propane fireplace and hardwood floors. The eat in kitchen could fit a large table or you can add an island with breakfast bar if you wish. The primary bedroom has an ensuite. Downstairs you will find two very large developed spaces that could be used as a family room, games room, exercise room or whatever you fancy. There is also a bathroom with a shower on the lower level. The laundry facilities feature a smart washer and dryer. The downstairs is also freshly painted. There was a new roof installed in 2022, new air exchanger and new hot water tank installed in 2023 as well as new patio doors and windows in 2024. Seconds from downtown CBS and ORR access, yet located in a very pleasant subdivision where all three levels of schools are minutes away, as are shopping, a public library and of course the Manuals River walking trail. As per the seller's directive, there will no conveyance of offers until 6PM Monday August 10th, 2026 at 6PM. Offers are to remain open until 9pm the same day.
For sale
C$369,900
36 Dawsons Run, Conception Bay South, NL A1W3J3
4beds
2,360sqft
Retail, Single Family Residence
Built in 2003
5,000 Square Feet Lot
$-- Zestimate®
C$157/sqft
C$-- HOA
What's special
Rear deckHardwood floorsEat in kitchen
- 5 hours |
- 5 |
- 0 |
Zillow last checked:
Listing updated:
Listed by:
John Riche,e-PRO,
Hanlon Realty
Source: Newfoundland and Labrador AR,MLS®#: 1301428
Facts & features
Interior
Bedrooms & bathrooms
- Bedrooms: 4
- Bathrooms: 3
- Full bathrooms: 3
Bedroom
- Level: Main
- Area: 132 Square Feet
- Dimensions: 12x11
Bedroom
- Level: Main
- Area: 88 Square Feet
- Dimensions: 11x8
Bathroom
- Level: Main
Bathroom
- Level: Lower
Other
- Level: Main
- Area: 150 Square Feet
- Dimensions: 12.5x12
Bonus room
- Level: Lower
- Area: 312 Square Feet
- Dimensions: 26x12
Eat in kitchen
- Level: Main
- Area: 240 Square Feet
- Dimensions: 20x12
Other
- Level: Main
Family room
- Level: Lower
- Area: 408 Square Feet
- Dimensions: 34x12
Living room
- Level: Main
- Area: 187 Square Feet
- Dimensions: 17x11
Heating
- Baseboard, Electric
Cooling
- Electric
Appliances
- Included: Dishwasher, Refrigerator, Stove, Washer, Dryer
Features
- Flooring: Hardwood, Mixed
- Windows: Window Coverings
Interior area
- Total structure area: 2,360
- Total interior livable area: 2,360 sqft
Property
Parking
- Parking features: None
- Has uncovered spaces: Yes
Features
- Levels: Two
- Patio & porch: Balcony(s) and Patio(s)
- Fencing: Back Yard,Full
- Has view: Yes
- View description: Ocean
- Has water view: Yes
- Water view: Ocean,Year Round Road Access
Lot
- Size: 5,000 Square Feet
- Dimensions: 50 x 100
- Features: Highway Access, Landscaped, Recreation Nearby, 0.5 -0.99 Acres
Details
- Zoning description: RESIDENCE
- Other equipment: Air Exchanger
Construction
Type & style
- Home type: SingleFamily
- Property subtype: Retail, Single Family Residence
Materials
- Vinyl Siding
- Foundation: Concrete, Fully Developed
- Roof: Fiberglass
Condition
- Year built: 2003
Utilities & green energy
- Sewer: Public Sewer
- Water: Public
- Utilities for property: Electricity Connected, High Speed Internet
Community & HOA
Location
- Region: Conception Bay South
Financial & listing details
- Price per square foot: C$157/sqft
- Annual tax amount: C$2,840
- Date on market: 8/6/2026
J
John Riche,e-PRO
(709) 743-1818
By pressing Contact Agent, you agree that the real estate professional identified above may call/text you about your search, which may involve use of automated means and pre-recorded/artificial voices. You don't need to consent as a condition of buying any property, goods, or services. Message/data rates may apply. You also agree to our Terms of Use. Zillow does not endorse any real estate professionals. We may share information about your recent and future site activity with your agent to help them understand what you're looking for in a home.
Price history
Price history is unavailable.
Public tax history
Tax history is unavailable.
Climate risks
Neighborhood: A1W
Nearby schools
GreatSchools rating
No schools nearby
We couldn't find any schools near this home.
Schools provided by the listing agent
- District: Conception Bay South
Source: Newfoundland and Labrador AR. This data may not be complete. We recommend contacting the local school district to confirm school assignments for this home.
- C$389,9005 bd4 ba2.3k sqft8 Goldrock Run, Conception Bay South, NL A1W3K5Pending

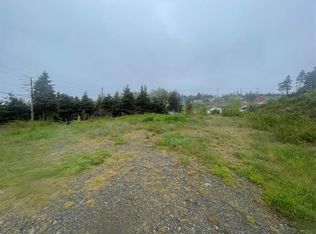
- C$79,0005,313 sqftLOT A Dawsons Run #2, Conception Bay South, NL A1W3J3Pending

- C$539,0002,359 sqft3 Cherry Ln #1, Conception Bay South, NL A1W3B4Lot/Land
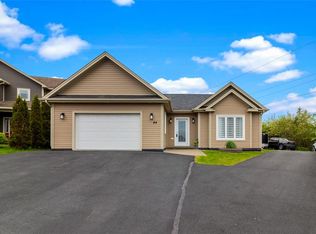
- C$629,0003 bd2 ba2k sqft44 Coffee Creek Pl, Conception Bay South, NL A1W0B6Pending
- C$374,9004 bd4 ba1.9k sqft57 Hickory Place Conception Bay, South, NL A1W4Z3Pending
- C$374,9004 bd4 ba1.9k sqft55 Hickory Place Conception Bay, South, NL A1W4Z3Pending
- C$499,9003 bd3 ba1.8k sqft22 Rachel Drive Conception Bay, South, NL A1W0A1New Construction
- C$549,9003 bd3 ba1.9k sqft24 Rachel Drive Conception Bay, South, NL A1W0A1New Construction
Similar homes
- C$379,9003 bd3 ba1.8k sqft4 Hibernia Place, Conception Bay South, NL A1X7P2For Sale
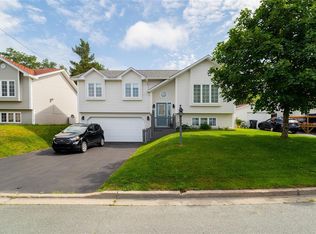 MLS ID #1301262, Jill Mason, 3% Realty East Coast. Newfoundland and Labrador AR
 - C$389,9003 bd2 ba1.8k sqft38 Ocean View Road, Conception Bay South, NL A1X0E7For Sale
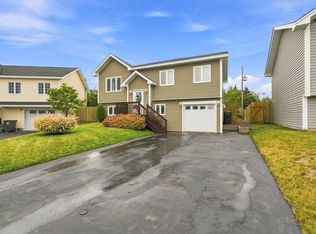 MLS ID #1301279, Jay Haynes, BlueKey Realty Inc.. Newfoundland and Labrador AR
 - C$389,9004 bd3 ba2.4k sqft46 McCourt Close, Conception Bat South, NL A1X6J1For Sale
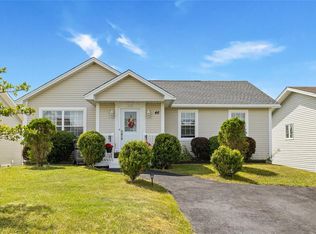 MLS ID #1301398, Deanna Toope, Royal LePage Atlantic Homestead. Newfoundland and Labrador AR
 - C$380,0003 bd3 ba2.6k sqft57 Peacock Place, Conception Bay South, NL A1X7G3For Sale
 MLS ID #1301074, Kristina Stone, eXp Realty. Newfoundland and Labrador AR
 - C$349,9003 bd3 ba2.2k sqft8 Pattison Street, Paradise, NL A1L4H1For SaleMLS ID #1301278, Jill Mason, 3% Realty East Coast. Newfoundland and Labrador AR
- C$375,0004 bd2 ba1.5k sqft13 Pennells Road, Conception Bay South, NL A1X6C2For SaleMLS ID #1299509, Mark Fagan, Century 21 Seller`s Choice Inc.. Newfoundland and Labrador AR
- C$374,9003 bd4 ba2k sqft20 Alberton Drive, Paradise, NL A1L4E7For SaleMLS ID #1301053, Josh Stokes, Keller Williams Platinum Realty. Newfoundland and Labrador AR
- C$389,9003 bd2 ba1.7k sqft3 Rathburn Drive, Paradise, NL A1L1K6For SaleMLS ID #1301406, Violet Quilty, RE/MAX Realty Specialists. Newfoundland and Labrador AR
- C$439,9004 bd3 ba2.5k sqft40 Ranger Avenue, Paradise, NL A1L1J9For SaleMLS ID #1301256, Rod Pike,FRI, RE/MAX Realty Specialists. Newfoundland and Labrador AR
- C$445,0005 bd3 ba2k sqft134 St. Thomas Line, Paradise, NL A1L2R1For SaleMLS ID #1301319, Amanda Roberts, 3% Realty East Coast. Newfoundland and Labrador AR
- C$459,9004 bd4 ba2.1k sqft48 Fred W Brown Drive, Paradise, NL A1L0W1For SaleMLS ID #1301371, Peter Kavanagh, RE/MAX Infinity Realty Inc. - Sheraton Hotel. Newfoundland and Labrador AR
- C$350,0005 bd4 ba1.7k sqft74 Seaborn Street, St. John's, NL A1B5B9For SaleMLS ID #1301141, Natalie Osmond, BlueKey Realty Inc.. Newfoundland and Labrador AR
- C$389,9003 bd2 ba2.2k sqft54 Lawlors Road, Paradise, NL A1L3N9For SaleMLS ID #1300804, Sherrie Hollahan, Keller Williams Platinum Realty. Newfoundland and Labrador AR
- C$384,9004 bd2 ba2.1k sqft15 Paradise Road, Paradise, NL A1L3B3For SaleMLS ID #1300756, Winnie Lei, RE/MAX Realty Specialists. Newfoundland and Labrador AR
- C$325,0005 bd3 ba1.9k sqft25 Jerathon Place, Conception Bay South, NL A1X3B6For SaleMLS ID #1299501, Kyran Dwyer, BlueKey Realty Inc.. Newfoundland and Labrador AR
- C$339,9004 bd3 ba2.1k sqft3 Nightingale Road, St. John's, NL A1E2G4For SaleMLS ID #1301306, Jonny Fancy, Royal LePage Atlantic Homestead. Newfoundland and Labrador AR
- C$345,5003 bd3 ba2k sqft78 Edison Place, St. John's, NL A1E6H9For SaleMLS ID #1301061, Karen Nash, EXIT Realty Aspire. Newfoundland and Labrador AR
- C$314,9002 bd2 ba1.5k sqft123 Green Acre Drive, St. John's, NL A1H1C3For SaleMLS ID #1301317, Kimberly French, RE/MAX Infinity Realty Inc.. Newfoundland and Labrador AR
- C$419,0005 bd2 ba2.2k sqft16 McCutcheons Road, Conception Bay South, NL A1X7P3For SaleMLS ID #1300039, Joel Phillips, Royal LePage Atlantic Homestead. Newfoundland and Labrador AR
- C$499,8004 bd4 ba2.5k sqft8-14 Hawco's Lane, Chapel's Cove, NL A0A1V0For SaleMLS ID #1301257, Amber Borger, Hanlon Realty. Newfoundland and Labrador AR
