Location, space, design, and curb appeal. What if we told you that you could have it all without compromise? Welcome to 44 Coffee Creek Place in sunny CBS! Seeing its first time to market, this pristine slab on grade bungalow shows like new. Outside you'll find a quiet, family friendly cul de sac with a pie shaped lot offering an abundance of curb appeal and convenient rear yard access. Inside locates an enclosed foyer leading to the tastefully designed, open concept living area. The living room is warm and inviting with hardwood floors and plenty of natural light. The kitchen boasts a massive centre island; perfect for family gatherings. The dark wood cabinetry offers more than enough space for all your needs while the stainless steel appliances create a timeless touch. In-ceiling speakers will be a welcome addition for those who love to entertain. The expansive primary bedroom features both a full ensuite, and walk-in closet. Aside from the primary, you'll find 2 more well appointed bedrooms and main bathroom, along with a nicely sized laundry room. Storage will never be an issue here as this property includes both an attached garage, along with a 20x20 wired, detached garage. Thoughtfully equipped for year-round comfort and efficiency, this home features a mini-split system, in-floor heating throughout, and a 10,000-watt generator for dependable backup power when needed. Outside, the backyard includes an interlocking stone patio with mature trees offering plenty of privacy and cozy, country feels all while being near the city. Enjoy all the beauty of the Manuels River walking trails while being within walking distance to coffee shops, dining, and shopping, and just a 10 minute drive to Galway! This isn't just a home, it's a lifestyle, and it's waiting for you! Arrange your viewing today. As per attached Seller's Direction, there will be no conveyance of offers prior to 12pm on Monday, June 22nd, with offers to remain open until 5pm the same day.
Pending
C$629,000
44 Coffee Creek Place, Conception Bay South, NL A1W3A9
3beds
2,002sqft
Single Family Residence
Built in 2013
-- sqft lot
$-- Zestimate®
C$314/sqft
C$-- HOA
What's special
Convenient rear yard accessEnclosed foyerHardwood floorsPlenty of natural lightMassive centre islandDark wood cabinetryStainless steel appliances
- 27 days |
- 18 |
- 0 |
Zillow last checked:
Listing updated:
Listed by:
Chelsea Tiller,
3% Realty East Coast
Source: Newfoundland and Labrador AR,MLS®#: 1298684
Facts & features
Interior
Bedrooms & bathrooms
- Bedrooms: 3
- Bathrooms: 2
- Full bathrooms: 2
Bedroom
- Level: Main
- Area: 104.8 Square Feet
- Dimensions: 13.1 x 8.0
Bedroom
- Level: Main
- Area: 140.17 Square Feet
- Dimensions: 13.1 x 10.7
Bathroom
- Level: Main
- Area: 66.88 Square Feet
- Dimensions: 8.8 x 7.6
Other
- Level: Main
- Area: 238.6 Square Feet
- Dimensions: 18.2 x 13.11
Dining room
- Level: Main
- Area: 184.76 Square Feet
- Dimensions: 14.9 x 12.4
Other
- Level: Main
- Area: 83.52 Square Feet
- Dimensions: 7.2 x 11.6
Foyer
- Level: Main
- Area: 51.2 Square Feet
- Dimensions: 8.0 x 6.4
Kitchen
- Level: Main
- Area: 213.07 Square Feet
- Dimensions: 14.9 x 14.3
Laundry
- Level: Main
- Area: 48.24 Square Feet
- Dimensions: 7.2 x 6.7
Living room
- Level: Main
- Area: 283.62 Square Feet
- Dimensions: 17.4 x 16.3
Heating
- Electric, In-floor Electric
Cooling
- Electric, Mini Split
Appliances
- Included: Countertop Range, Dishwasher, Refrigerator, Microwave, Oven Built-In, Washer, Dryer
Features
- Flooring: Ceramic/Marble, Hardwood, Mixed
Interior area
- Total structure area: 2,345
- Total interior livable area: 2,002 sqft
Property
Parking
- Parking features: Attached, Detached
- Has garage: Yes
- Has uncovered spaces: Yes
Features
- Patio & porch: Deck/Patio, Patio
- Fencing: Partial,Partially Fenced
- Water view: Year Round Road Access
Lot
- Dimensions: 72.81 x 18.59 x 34.02 x 30.96 x 8.25
- Features: See Remarks, Central Location, Cul-De-Sac, Landscaped, Level, Private, Rear Yard Access (Vechicle), Recreation Nearby, Shopping Nearby
Details
- Zoning description: RES
- Other equipment: Air Exchanger
Construction
Type & style
- Home type: SingleFamily
- Architectural style: Bungalow
- Property subtype: Single Family Residence
Materials
- Vinyl Siding
- Foundation: Slab
- Roof: Shingle - Asphalt
Condition
- Year built: 2013
Utilities & green energy
- Sewer: Public Sewer
- Water: Public
- Utilities for property: Cable Connected, Electricity Connected, High Speed Internet, Phone Connected
Community & HOA
Location
- Region: Conception Bay South
Financial & listing details
- Price per square foot: C$314/sqft
- Annual tax amount: C$3,148
- Date on market: 7/2/2026
- Inclusions: All appliances
Chelsea Tiller
Chelsea Tiller
(709) 770-6410
By pressing Contact Agent, you agree that the real estate professional identified above may call/text you about your search, which may involve use of automated means and pre-recorded/artificial voices. You don't need to consent as a condition of buying any property, goods, or services. Message/data rates may apply. You also agree to our Terms of Use. Zillow does not endorse any real estate professionals. We may share information about your recent and future site activity with your agent to help them understand what you're looking for in a home.
Price history
Price history is unavailable.
Public tax history
Tax history is unavailable.
Climate risks
Neighborhood: A1W
Nearby schools
GreatSchools rating
No schools nearby
We couldn't find any schools near this home.
Schools provided by the listing agent
- District: Conception Bay South
Source: Newfoundland and Labrador AR. This data may not be complete. We recommend contacting the local school district to confirm school assignments for this home.
- C$499,9003 bd3 ba1.8k sqft22 Rachel Drive Conception Bay, South, NL A1W0A1New Construction

- C$549,9003 bd3 ba1.9k sqft24 Rachel Drive Conception Bay, South, NL A1W0A1New Construction

- C$29,0001,188 Square Feet8 A Talcville Rd, Conception Bay South, NL A1W3E6Lot/Land
- C$374,9004 bd4 ba1.9k sqft57 Hickory Place Conception Bay, South, NL A1W4Z3Pending

- C$374,9004 bd4 ba1.9k sqft55 Hickory Place Conception Bay, South, NL A1W4Z3Pending
- C$389,9005 bd4 ba2.3k sqft8 Goldrock Run, Conception Bay South, NL A1W3K5For Sale
- C$189,000-- sqft67 Pocket Rd #65, Conception Bay South, NL A1W0A6Pending
- C$489,9005 bd3 ba3k sqft17 Searles Pl, Conception Bay South, NL A1W3H6Pending
Similar homes
- C$479,9003 bd3 ba2.1k sqft46 Glebe Road, Conception Bay South, NL A1X2J2For Sale
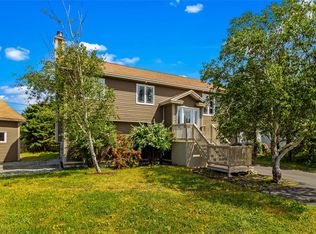 MLS ID #1301064, Charlene Whittle, Martek Morgan Finch Incorporated. Newfoundland and Labrador AR
 - C$609,9004 bd4 ba2.7k sqft60 Bayview Heights, Conception Bay South, NL A1X7R7For Sale
 MLS ID #1300787, Megan Dawe, eXp Realty. Newfoundland and Labrador AR
 - C$549,9003 bd4 ba2.7k sqft36 Bayberry Place, St. John's, NL A1H1B1For Sale
 MLS ID #1301137, Evan King, RE/MAX Infinity Realty Inc.. Newfoundland and Labrador AR
 - C$625,0004 bd3 ba2.7k sqft29 School Road, St. Philips, NL A1M1J8For Sale
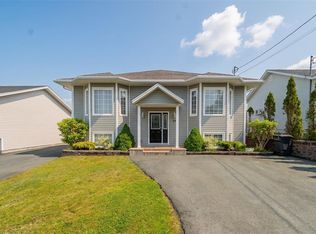 MLS ID #1299955, Edwina Baldwin, RE/MAX Realty Specialists. Newfoundland and Labrador AR
 - C$524,9003 bd3 ba2.8k sqft7 Damien Street, Paradise, NL A1L0J8For SaleMLS ID #1300860, Mark Bailey, eXp Realty. Newfoundland and Labrador AR
- C$695,0003 bd4 ba2.8k sqft28 Dawes Hill Road, Conception Bay South, NL A1X4B5For SaleMLS ID #1300673, Candice Mayo, 3% Realty East Coast. Newfoundland and Labrador AR
- C$349,9004 bd2 ba2.1k sqft44 Kerry Avenue, Conception Bay South, NL A1X7H6For SaleMLS ID #1300858, Candice Mayo, 3% Realty East Coast. Newfoundland and Labrador AR
- C$589,9003 bd3 ba1.8k sqft1 Abigail Place, Conception Bay South, NL A1W0B3New ConstructionMLS ID #1298653, Cathy Austin, RE/MAX Infinity Realty Inc.. Newfoundland and Labrador AR
- C$535,0004 bd4 ba2.7k sqft1833 Topsail Road, Paradise, NL A1L1Y8For SaleMLS ID #1300777, Valma Budgell, RE/MAX Realty Specialists. Newfoundland and Labrador AR
- C$459,9004 bd4 ba2.1k sqft48 Fred W Brown Drive, Paradise, NL A1L0W1For SaleMLS ID #1300864, Peter Kavanagh, RE/MAX Infinity Realty Inc. - Sheraton Hotel. Newfoundland and Labrador AR
- C$549,9004 bd4 ba2.4k sqft23 Sumac Street, St. John's, NL A1H0G5For SaleMLS ID #1300759, Erica Coultas, RE/MAX Infinity Realty Inc. - Sheraton Hotel. Newfoundland and Labrador AR
- C$499,0003 bd3 ba2.2k sqft71 Francis Street, St. John's, NL A1H0C8For SaleMLS ID #1300795, Sherrie Hollahan, Keller Williams Platinum Realty. Newfoundland and Labrador AR
- C$649,9003 bd2 ba2.6k sqft101 Trenton Drive, Paradise, NL A1L4B7New ConstructionMLS ID #1300191, Rob Bennett, RE/MAX Infinity Realty Inc. - Sheraton Hotel. Newfoundland and Labrador AR
- C$389,9003 bd2 ba2.2k sqft54 Lawlors Road, Paradise, NL A1L3N9For SaleMLS ID #1300804, Sherrie Hollahan, Keller Williams Platinum Realty. Newfoundland and Labrador AR
- C$384,9003 bd2 ba1.7k sqft177 St. Thomas Line, Paradise, NL A1L2R4For SaleMLS ID #1300705, Rodger Gollop, Hanlon Realty. Newfoundland and Labrador AR
- C$449,9004 bd3 ba2.2k sqft51 Finlaystone Drive, Mount Pearl, NL A1N0E2For SaleMLS ID #1301068, Wally Lane, 4 Percent Real Estate Professionals Inc.. Newfoundland and Labrador AR
- C$314,9003 bd2 ba1.6k sqft157 Smallwood Drive, Mount Pearl, NL A1N5B3For SaleMLS ID #1301109, Genna Hickey, 3% Realty East Coast. Newfoundland and Labrador AR
- C$369,9004 bd2 ba2.2k sqft57 Cabot Road, Conception Bay South, NL A1W4C5For SaleMLS ID #1300849, Mark Fagan, Century 21 Seller`s Choice Inc.. Newfoundland and Labrador AR
- C$379,9003 bd2 ba2.4k sqft133 Smallwood Drive, Mount Pearl, NL A1N1B5For SaleMLS ID #1299175, Justin Penney, 3% Realty East Coast. Newfoundland and Labrador AR
- C$579,9004 bd5 ba3k sqft26 Tigress Street, St John's, NL A1B0L7For SaleMLS ID #1300810, Adam Healey, BlueKey Realty Inc.. Newfoundland and Labrador AR
