Welcome to 60 Bayview Heights, where pride of ownership is evident from the moment you arrive. Lovingly maintained by the same family since it was constructed, this beautiful home has been meticulously cared for and is ready for its next chapter. Step inside to discover hardwood flooring throughout and a bright, open concept living and dining area that’s perfect for entertaining or everyday family life. A versatile bonus room on the main floor provides the ideal space for a home office, playroom, or cozy den, while the propane fireplace adds warmth and charm to the living area. Upstairs, the stunning primary suite is a true retreat, featuring a vaulted ceiling, spacious walk in closet, and a private ensuite. Outside, you’ll love the rear yard access leading to an impressive 24 x 28 detached garage complete with a loft where you can enjoy beautiful views of the bay. The meticulously landscaped grounds feature a greenhouse and thriving garden, making it easy to grow your own fresh vegetables all season long. After a day in the garden, unwind in the hot tub and take in the peaceful surroundings. Additional features include a GenerLink system, providing added peace of mind during power outages. Ideally located just minutes from local schools, recreation facilities, and Peacekeepers Way, this home offers the perfect balance of convenience and privacy. A property this well cared for doesn’t come along often. Don’t miss your opportunity to make 60 Bayview Heights your next home. Book your private viewing today! The Sellers hereby direct the listing Brokerage there will be NO CONVEYANCE OF ANY WRITTEN SIGNED OFFERS prior to 2PM on July 27, 2026. The seller further directs that all offers are to remain OPEN FOR ACCEPTANCE until 7PM on July 27, 2026.
For sale
C$609,900
60 Bayview Heights, Conception Bay South, NL A1X7R7
4beds
2,791sqft
Retail, Single Family Residence
Built in 2011
-- sqft lot
$-- Zestimate®
C$219/sqft
C$-- HOA
What's special
Hardwood flooring throughoutPrivate ensuiteRear yard accessMeticulously landscaped grounds
- 1 hour |
- 33 |
- 0 |
Zillow last checked:
Listing updated:
Listed by:
Megan Dawe,
eXp Realty
Source: Newfoundland and Labrador AR,MLS®#: 1300787
Facts & features
Interior
Bedrooms & bathrooms
- Bedrooms: 4
- Bathrooms: 4
- Full bathrooms: 3
- 1/2 bathrooms: 1
Bedroom
- Level: Second
- Area: 97.32 Square Feet
- Dimensions: 12x8.11
Bedroom
- Level: Second
- Area: 81.91 Square Feet
- Dimensions: 10.10x8.11
Bedroom
- Level: Basement
- Area: 149.86 Square Feet
- Dimensions: 11.8x12.7
Bathroom
- Level: Main
- Area: 24.99 Square Feet
- Dimensions: 5.10x4.9
Bathroom
- Level: Second
- Area: 46.46 Square Feet
- Dimensions: 5.10x9.11
Bathroom
- Level: Second
- Area: 49.98 Square Feet
- Dimensions: 5.10x9.8
Bathroom
- Level: Basement
- Area: 36.21 Square Feet
- Dimensions: 5.10x7.10
Other
- Level: Second
- Area: 167.56 Square Feet
- Dimensions: 11.8x14.2
Other
- Level: Basement
- Area: 193.52 Square Feet
- Dimensions: 11.8x16.4
Dining room
- Level: Main
- Area: 128.27 Square Feet
- Dimensions: 10.1x12.7
Family room
- Level: Main
- Area: 190.5 Square Feet
- Dimensions: 15x12.7
Foyer
- Level: Main
- Area: 41.36 Square Feet
- Dimensions: 5.10x8.11
Kitchen
- Level: Main
- Area: 157.48 Square Feet
- Dimensions: 12.4x12.7
Laundry
- Level: Basement
- Area: 41.82 Square Feet
- Dimensions: 5.10x8.2
Living room
- Level: Main
- Area: 193.52 Square Feet
- Dimensions: 11.8x16.4
Recreation room
- Level: Basement
- Area: 90.02 Square Feet
- Dimensions: 11.1x8.11
Heating
- Electric, Heat Exchanger Unit
Cooling
- Electric
Features
- Ensuite
- Flooring: Mixed
- Basement: Full
Interior area
- Total structure area: 3,016
- Total interior livable area: 2,791 sqft
Property
Parking
- Parking features: Attached, Detached, Heated Garage
- Has garage: Yes
- Has uncovered spaces: Yes
Features
- Levels: Two
Lot
- Dimensions: 62 x 130 x 105 x 165
- Features: Under 0.5 Acres
Details
- Zoning description: RES
Construction
Type & style
- Home type: SingleFamily
- Property subtype: Retail, Single Family Residence
Materials
- Vinyl Siding
- Foundation: Concrete, Undeveloped, Wood Frame
- Roof: Shingle - Asphalt
Condition
- Year built: 2011
Utilities & green energy
- Sewer: Public Sewer
- Water: Public
Community & HOA
Location
- Region: Conception Bay South
Financial & listing details
- Price per square foot: C$219/sqft
- Annual tax amount: C$3,554
- Date on market: 7/22/2026
Megan Dawe
Megan Dawe
(709) 740-3869
By pressing Contact Agent, you agree that the real estate professional identified above may call/text you about your search, which may involve use of automated means and pre-recorded/artificial voices. You don't need to consent as a condition of buying any property, goods, or services. Message/data rates may apply. You also agree to our Terms of Use. Zillow does not endorse any real estate professionals. We may share information about your recent and future site activity with your agent to help them understand what you're looking for in a home.
Price history
Price history is unavailable.
Public tax history
Tax history is unavailable.
Climate risks
Neighborhood: A1X
Nearby schools
GreatSchools rating
No schools nearby
We couldn't find any schools near this home.
Schools provided by the listing agent
- District: Conception Bay South
Source: Newfoundland and Labrador AR. This data may not be complete. We recommend contacting the local school district to confirm school assignments for this home.
- C$399,9003 bd3 ba1.7k sqft99 Red Bridge Rd, Conception Bay South, NL A1X6V4Pending
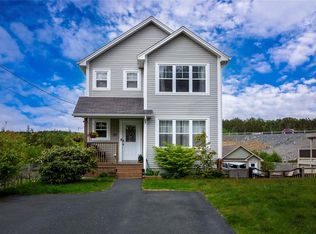
- C$349,9005 bd2 ba2.6k sqft15 Kelliview Cres, Conception Bay South, NL A1X6Z5Pending

- C$370,0003 bd2 ba1.8k sqft24 McCourt Close, Conception Bay South, NL A1X1H9Pending
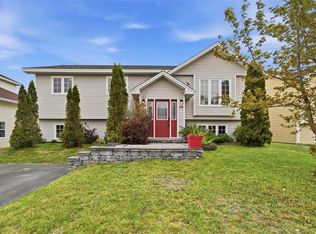
- C$459,9003 bd2 ba3k sqft21 Eagle River Dr, Conception Bay South, NL A1X7Y3For Sale

- C$455,0005 bd2 ba3.1k sqft45 Wisemans Ln, Conception Bay South, NL A1X6Z4Pending
- C$509,9003 bd2 ba2.2k sqft42 Forest Rd, Conception Bay South, NL A1X6J6For Sale
- C$739,9004 bd3 ba3.1k sqft165 Tilleys Rd S, Conception Bay South, NL A1X3E4For Sale
- C$99,900-- sqft17 Middle Rdg, Conception Bay South, NL A1X6B4Lot/Land
Similar homes
- C$659,9004 bd3 ba2.6k sqft25 Chamberlains Road, Conception Bay South, NL A1W4H5For Sale
 MLS ID #1300570, Craig Holwell, 3% Realty East Coast. Newfoundland and Labrador AR
 - C$695,0003 bd4 ba2.8k sqft28 Dawes Hill Road, Conception Bay South, NL A1X4B5For Sale
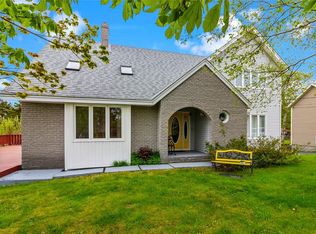 MLS ID #1300673, Candice Mayo, 3% Realty East Coast. Newfoundland and Labrador AR
 - C$459,9003 bd2 ba3k sqft21 Eagle River Drive, Conception Bay South, NL A1X7Y3For SaleMLS ID #1300528, Christopher Kavanagh, Century 21 Seller`s Choice Inc.. Newfoundland and Labrador AR
- C$429,9003 bd3 ba2.2k sqft9 Agustus Avenue, Conception Bay South, NL A1X0G1For Sale
 MLS ID #1300710, Megan Dawe, eXp Realty. Newfoundland and Labrador AR
 - C$535,0004 bd4 ba2.7k sqft1833 Topsail Road, Paradise, NL A1L1Y8For SaleMLS ID #1300777, Valma Budgell, RE/MAX Realty Specialists. Newfoundland and Labrador AR
- C$579,9004 bd3 ba3.1k sqft528 St. Thomas Line, Paradise, NL A1L3T4For SaleMLS ID #1300332, Deanna Toope, Royal LePage Atlantic Homestead. Newfoundland and Labrador AR
- C$650,0003 bd3 ba3.4k sqft62 Fowlers Road, Conception Bay South, NL A1W4J3For SaleMLS ID #1300581, Jonny Fancy, Royal LePage Atlantic Homestead. Newfoundland and Labrador AR
- C$594,9003 bd2 ba2.8k sqft395 Foxtrap Access Road, Conception Bay South, NL A1X7E9For SaleMLS ID #1298932, Charlene Whittle, Martek Morgan Finch Incorporated. Newfoundland and Labrador AR
- C$499,9003 bd2 ba3.1k sqft50 Lance Cove Road, Conception Bay South, NL A1X6R6For SaleMLS ID #1300560, Rhonda Caldwell, RE/MAX Realty Specialists. Newfoundland and Labrador AR
- C$599,9004 bd3 ba2.9k sqft73 Chute Place, Conception Bay South, NL A1W4X7For SaleMLS ID #1293124, Charlene Whittle, Martek Morgan Finch Incorporated. Newfoundland and Labrador AR
- C$599,9004 bd3 ba2.9k sqft470 Seal Cove Road, Conception Bay South, NL A1X6R4For SaleMLS ID #1295302, Charlene Whittle, Martek Morgan Finch Incorporated. Newfoundland and Labrador AR
- C$579,9003 bd2 ba2.7k sqft1540 Conception Bay Highway, Conception Bay South, NL A0A2R0For SaleMLS ID #1300428, Gil Smith, RE/MAX Infinity Realty Inc. - Sheraton Hotel. Newfoundland and Labrador AR
- C$739,9004 bd3 ba3.1k sqft165 Tilleys Road S, Conception Bay South, NL A1X3E6For SaleMLS ID #1293989, Charlene Whittle, Martek Morgan Finch Incorporated. Newfoundland and Labrador AR
- C$419,0005 bd2 ba2.2k sqft16 McCutcheons Road, Conception Bay South, NL A1X7P3For SaleMLS ID #1300039, Joel Phillips, Royal LePage Atlantic Homestead. Newfoundland and Labrador AR
- C$399,9004 bd2 ba1.8k sqft10 Goodland Road, Conception Bay South, NL A1W5M2For SaleMLS ID #1300699, Tyler Oxford, eXp Realty. Newfoundland and Labrador AR
- C$599,9004 bd4 ba2.2k sqft3-7 Heidi Crescent, Conception Bay South, NL A1X0H6New ConstructionMLS ID #1296640, Justin Penney, 3% Realty East Coast. Newfoundland and Labrador AR
- C$445,0005 bd3 ba2k sqft134 St. Thomas Line, Paradise, NL A1L2R1For SaleMLS ID #1300721, Amanda Roberts, 3% Realty East Coast. Newfoundland and Labrador AR
- C$644,9003 bd3 ba2.6k sqft466 Seal Cove Road, Conception Bay South, NL A1X6R4For SaleMLS ID #1294873, Charlene Whittle, Martek Morgan Finch Incorporated. Newfoundland and Labrador AR
- C$675,9004 bd4 ba3.6k sqft121 Cheeseman Drive, St. John's, NL A1H0G8For SaleMLS ID #1300339, Justin Spurrell, RE/MAX Realty Specialists. Newfoundland and Labrador AR
- C$529,9004 bd3 ba2.5k sqft7 Sunset Drive, Holyrood, NL A0A2R0For SaleMLS ID #1299920, Gil Smith, RE/MAX Infinity Realty Inc. - Sheraton Hotel. Newfoundland and Labrador AR
