Welcome to 9 Agustus Avenue, a beautiful family home offering over 2,200 sq. ft. of well-designed living space in a sought-after neighbourhood. The main floor features gorgeous hardwood flooring, a bright and inviting layout, a convenient half bathroom, and a recently installed mini split heat pump (just 3 months old) for efficient year-round comfort. Upstairs, you’ll find three spacious bedrooms, including a generous primary suite complete with a walk-in closet and private ensuite. Two additional bedrooms, one featuring durable laminate flooring, are serviced by a full family bathroom. The basement has been recently completed, creating a fantastic additional living space with plenty of room for a large family rec room, games area, home gym, or playroom. Whether you’re hosting friends or enjoying a quiet movie night, this versatile space is ready to fit your family’s lifestyle. The basement is spray foam insulated for added energy efficiency, while the upper level features batt insulation. The hot water tank was replaced just 3 years ago. Outside, the impressive 16 x 24 detached garage is a dream space for hobbyists or anyone needing extra storage. Built just 9 years ago, it is fully insulated, equipped with 220-volt power, heated with its own mini split heat pump, and ready for year-round use. Combining comfort, efficiency, and thoughtful updates, this move-in-ready home offers the perfect blend of space, functionality, and modern comfort for today’s family. The Seller(s) hereby directs the listing Brokerage there will be NO CONVEYANCE OF ANY WRITTEN SIGNED OFFERS prior to 2PM on July 24, 2026. The seller further directs that all offers are to remain OPEN FOR ACCEPTANCE until 7PM on July 24, 2026.
For sale
C$429,900
9 Agustus Avenue, Conception Bay South, NL A1X0G1
3beds
2,262sqft
Retail, Single Family Residence
Built in 2012
-- sqft lot
$-- Zestimate®
C$190/sqft
C$-- HOA
What's special
Gorgeous hardwood flooringBright and inviting layoutConvenient half bathroomThree spacious bedroomsGenerous primary suiteWalk-in closetPrivate ensuite
- 17 hours |
- 60 |
- 2 |
Zillow last checked:
Listing updated:
Listed by:
Megan Dawe,
eXp Realty
Source: Newfoundland and Labrador AR,MLS®#: 1300710
Facts & features
Interior
Bedrooms & bathrooms
- Bedrooms: 3
- Bathrooms: 3
- Full bathrooms: 2
- 1/2 bathrooms: 1
Bedroom
- Level: Second
- Area: 104.34 Square Feet
- Dimensions: 9.40x11.10
Bedroom
- Level: Second
- Area: 104.4 Square Feet
- Dimensions: 9x11.60
Other
- Level: Second
- Area: 185 Square Feet
- Dimensions: 14.8x12.5
Foyer
- Level: Main
- Area: 51.52 Square Feet
- Dimensions: 9.20x5.60
Kitchen
- Level: Main
- Area: 242 Square Feet
- Dimensions: 22x11
Living room
- Level: Main
- Area: 260.4 Square Feet
- Dimensions: 21x12.40
Recreation room
- Level: Basement
- Area: 551 Square Feet
- Dimensions: 29x19
Heating
- Electric, Heat Exchanger Unit
Cooling
- Electric, Mini Split
Features
- Ensuite
- Flooring: Other
- Basement: Walk-Out Access
Interior area
- Total structure area: 2,262
- Total interior livable area: 2,262 sqft
Property
Parking
- Parking features: Heated Garage
- Has garage: Yes
- Has uncovered spaces: Yes
Features
- Levels: Two
Lot
- Dimensions: 41.5 x 115 x 57.57 x 114
- Features: Under 0.5 Acres
Details
- Zoning description: RES
Construction
Type & style
- Home type: SingleFamily
- Property subtype: Retail, Single Family Residence
Materials
- Vinyl Siding
- Foundation: Concrete Perimeter, Undeveloped
- Roof: Shingle - Asphalt
Condition
- Year built: 2012
Utilities & green energy
- Sewer: Public Sewer
- Water: Public
Community & HOA
Location
- Region: Conception Bay South
Financial & listing details
- Price per square foot: C$190/sqft
- Annual tax amount: C$2,888
- Date on market: 7/21/2026
Megan Dawe
Megan Dawe
(709) 740-3869
By pressing Contact Agent, you agree that the real estate professional identified above may call/text you about your search, which may involve use of automated means and pre-recorded/artificial voices. You don't need to consent as a condition of buying any property, goods, or services. Message/data rates may apply. You also agree to our Terms of Use. Zillow does not endorse any real estate professionals. We may share information about your recent and future site activity with your agent to help them understand what you're looking for in a home.
Price history
Price history is unavailable.
Public tax history
Tax history is unavailable.
Climate risks
Neighborhood: A1X
Nearby schools
GreatSchools rating
No schools nearby
We couldn't find any schools near this home.
Schools provided by the listing agent
- District: Conception Bay South
Source: Newfoundland and Labrador AR. This data may not be complete. We recommend contacting the local school district to confirm school assignments for this home.
- C$419,9005 bd3 ba2.1k sqft10 Maureen Cres, Conception Bay South, NL A1X0E9Pending

- C$419,9004 bd3 ba2.1k sqft24 Maureen Cres, Conception Bay South, NL A1X4B3Pending

- C$489,9003 bd2 ba2.5k sqft28 Tamara Pl, Conception Bay South, NL A1X0G1Pending
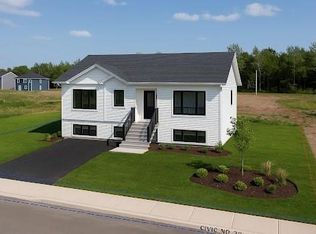
- C$459,9003 bd3 ba1.8k sqft10 Comerfords Road Conception Bay, South, NL A1X0K9Pending

- C$179,9003 bd1 ba1.2k sqft16 Lushs Rd #14, Conception Bay South, NL A1X4C7Pending
- C$54,900-- sqft70 Saint Peters Rd #54, Conception Bay South, NL A1X4E2Lot/Land
- C$699,9002 bd3 ba2.6k sqft9 Mitchview Est, Conception Bay South, NL A1X4G8For Sale
- C$249,900-- sqft88 Saint Peters Rd #76, Conception Bay South, NL A1X4E2Lot/Land
Similar homes
- C$439,9003 bd2 ba1.7k sqft77 Conception Bay Highway, Lakeview, NL A0A2P0For Sale
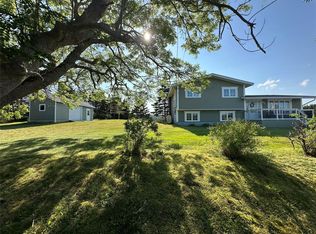 MLS ID #1300708, Andy Lewis, Royal LePage Vision Realty. Newfoundland and Labrador AR
 - C$459,9003 bd2 ba3k sqft21 Eagle River Drive, Conception Bay South, NL A1X7Y3For Sale
 MLS ID #1300528, Christopher Kavanagh, Century 21 Seller`s Choice Inc.. Newfoundland and Labrador AR
 - C$439,9004 bd3 ba2.3k sqft35 Dawsons Run, Manuels, NL A1W3J4For Sale
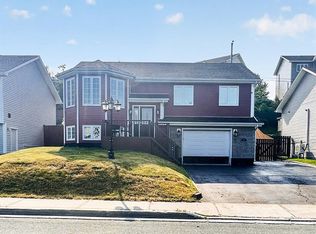 MLS ID #1300545, Bern Tobin, Royal LePage Atlantic Homestead. Newfoundland and Labrador AR
 - C$499,9003 bd2 ba3.1k sqft50 Lance Cove Road, Conception Bay South, NL A1X6R6For Sale
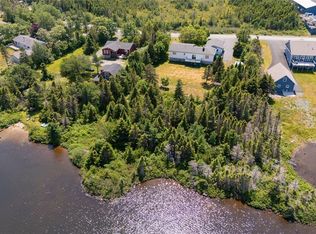 MLS ID #1300560, Rhonda Caldwell, RE/MAX Realty Specialists. Newfoundland and Labrador AR
 - C$369,9003 bd2 ba1.9k sqft96 Hibbs Road, Conception Bay South, NL A1X6C4For SaleMLS ID #1300594, Devon Sparkes, EXIT Realty Aspire. Newfoundland and Labrador AR
- C$399,9004 bd2 ba1.8k sqft10 Goodland Road, Conception Bay South, NL A1W5M2For SaleMLS ID #1300699, Tyler Oxford, eXp Realty. Newfoundland and Labrador AR
- C$384,9003 bd2 ba1.7k sqft177 St. Thomas Line, Paradise, NL A1L2R4For SaleMLS ID #1300705, Rodger Gollop, Hanlon Realty. Newfoundland and Labrador AR
- C$419,0005 bd2 ba2.2k sqft16 McCutcheons Road, Conception Bay South, NL A1X7P3For SaleMLS ID #1300039, Joel Phillips, Royal LePage Atlantic Homestead. Newfoundland and Labrador AR
- C$445,0005 bd3 ba2k sqft134 St. Thomas Line, Paradise, NL A1L2R1For SaleMLS ID #1300721, Amanda Roberts, 3% Realty East Coast. Newfoundland and Labrador AR
- C$389,9005 bd4 ba2.3k sqft8 Goldrock Run, Conception Bay South, NL A1W3K5For SaleMLS ID #1300417, Mark Bailey, eXp Realty. Newfoundland and Labrador AR
- C$369,9002 bd2 ba2.2k sqft22 Hibbs Road, Conception Bay South, NL A1X6X4For SaleMLS ID #1300264, Stephen Porter, Royal LePage Atlantic Homestead. Newfoundland and Labrador AR
- C$429,9004 bd4 ba2.5k sqft8-12 Hawco's Lane, Chapel's Cove, NL A0A1V0For SaleMLS ID #1298790, Amber Borger, Hanlon Realty. Newfoundland and Labrador AR
- C$369,9003 bd1 ba2k sqft20 Chaytors Road, Conception Bay South, NL A1W4G5For SaleMLS ID #1299833, Justin Penney, 3% Realty East Coast. Newfoundland and Labrador AR
- C$419,9003 bd2 ba1.5k sqft51 Croydon Street, Paradise, NL A1L1K2For SaleMLS ID #1300527, Larry Fitzpatrick, Royal LePage Atlantic Homestead. Newfoundland and Labrador AR
- C$319,0003 bd2 ba2.7k sqft9 Pennells Road, Conception Bay South, NL A1X6C2For SaleMLS ID #1300372, Lyndon Johnston, Century 21 Seller`s Choice Inc.. Newfoundland and Labrador AR
- C$430,0002 bd2 ba1.6k sqft1657 Conception Bay Highway, Conception Bay South, NL A1X6M8For SaleMLS ID #1299106, Amanda Roberts, 3% Realty East Coast. Newfoundland and Labrador AR
- C$415,0004 bd3 ba1.7k sqft18 Ridge Road, Holyrood, NL A0A4L0For SaleMLS ID #1298771, Jill Mason, 3% Realty East Coast. Newfoundland and Labrador AR
- C$269,9003 bd2 ba1.3k sqft374 Conception Bay Highway, Conception Bay South, NL A1X7A4For SaleMLS ID #1300655, Brad Bragg, Royal LePage Vision Realty. Newfoundland and Labrador AR
- C$429,9003 bd2 ba2.8k sqft212 Conception Bay Highway, Georgetown, NL A0A2Z0For SaleMLS ID #1295757, Mike Skiffington, EXIT Realty Aspire. Newfoundland and Labrador AR
- C$339,9003 bd2 ba1.6k sqft7 Buckingham Drive, Conception Bay South, NL A1W4H8For SaleMLS ID #1300403, Rod Pike,FRI, RE/MAX Realty Specialists. Newfoundland and Labrador AR
