Welcome to 24 Maureen Crescent, a beautifully maintained fully developed home located in a sought-after family neighbourhood with quick and convenient access to the highway, making daily commuting a breeze. From the moment you arrive, you'll appreciate the pride of ownership and thoughtful design that make this property stand out. The bright and inviting main level features an open-concept layout ideal for modern family living, highlighted by a spacious kitchen with center island, ample cabinetry, and seamless flow into the dining and living areas. The primary bedroom offers a true retreat, complete with a large walk-in closet and private ensuite bathroom. Additional bedrooms and a full main bathroom provide comfortable accommodations for family and guests alike. The fully developed basement expands your living space with a large rec room perfect for entertaining, movie nights, or a play area, along with an additional bedroom and full bathroom—ideal for guests, teenagers, or extended family. Outside, you'll find one of the property's most impressive features: a massive 32' x 24' detached garage that is fully wired and topped with a beautiful loft space, offering endless possibilities for a workshop, hobby area, storage, studio, or future customization. The property also features a fantastic outdoor entertaining area complete with a pergola-covered deck, creating the perfect setting for summer gatherings and relaxing evenings. Situated in a quiet, family-friendly area close to schools, recreation, and amenities, this home offers the perfect blend of space, functionality, and lifestyle. A rare opportunity to own a move-in-ready property with exceptional indoor and outdoor living spaces. Due to a sellers direction being in place, no offers will be conveyed to the vendor until 12:01 PM on June 23rd, 2026. All offers will be presented at 1PM on June 23rd 2026 and are to be left open for acceptance until 5pm on June 23rd, 2026
Pending
C$419,900
24 Maureen Crescent, Cbs, NL A1X4C3
4beds
2,142sqft
Single Family Residence
Built in 2017
-- sqft lot
$-- Zestimate®
C$196/sqft
C$-- HOA
What's special
Ample cabinetryLarge walk-in closetPrivate ensuite bathroomFantastic outdoor entertaining area
- 34 days |
- 88 |
- 1 |
Zillow last checked:
Listing updated:
Listed by:
Wes Ryan,
BlueKey Realty Inc.
Source: Newfoundland and Labrador AR,MLS®#: 1299168
Facts & features
Interior
Bedrooms & bathrooms
- Bedrooms: 4
- Bathrooms: 3
- Full bathrooms: 3
Bedroom
- Level: Main
- Area: 120.25 Square Feet
- Dimensions: 9.25 x 13
Bedroom
- Level: Main
- Area: 97.9 Square Feet
- Dimensions: 8.9 x 11
Bedroom
- Level: Lower
- Area: 97.65 Square Feet
- Dimensions: 9.3 x 10.5
Bathroom
- Level: Lower
Bathroom
- Level: Main
Other
- Level: Main
- Area: 162.5 Square Feet
- Dimensions: 12.5 x 13
Other
- Level: Main
Kitchen
- Level: Main
- Area: 135 Square Feet
- Dimensions: 10 x 13.5
Living room
- Level: Main
- Area: 205.63 Square Feet
- Dimensions: 11.75 x 17.5
Porch
- Level: Lower
- Area: 176.23 Square Feet
- Dimensions: 10.3 x 17.11
Recreation room
- Level: Lower
Utility room
- Level: Lower
- Area: 28 Square Feet
- Dimensions: 7 x 4
Heating
- Baseboard, Electric
Cooling
- Electric, Mini Split
Appliances
- Included: Dishwasher
Features
- Flooring: Mixed, Other
Interior area
- Total structure area: 2,142
- Total interior livable area: 2,142 sqft
Property
Parking
- Parking features: Detached, Double
- Has garage: Yes
- Has uncovered spaces: Yes
Features
- Patio & porch: Patio(s) and Deck(s)
- Water view: Year Round Road Access
Lot
- Dimensions: 43 x 154 x 209 x 98
- Features: Level, Rear Yard Access (Vechicle), Recreation Nearby, Under 0.5 Acres
Details
- Zoning description: RES
Construction
Type & style
- Home type: SingleFamily
- Architectural style: Bungalow
- Property subtype: Single Family Residence
Materials
- Vinyl Siding
- Foundation: Fully Developed
- Roof: Shingle - Asphalt
Condition
- Year built: 2017
Utilities & green energy
- Sewer: Public Sewer
- Water: Public
- Utilities for property: Cable Connected, Electricity Connected
Community & HOA
Location
- Region: Conception Bay South
Financial & listing details
- Price per square foot: C$196/sqft
- Annual tax amount: C$3,619
- Date on market: 6/18/2026
Wes Ryan
Wes Ryan
(709) 697-1772
By pressing Contact Agent, you agree that the real estate professional identified above may call/text you about your search, which may involve use of automated means and pre-recorded/artificial voices. You don't need to consent as a condition of buying any property, goods, or services. Message/data rates may apply. You also agree to our Terms of Use. Zillow does not endorse any real estate professionals. We may share information about your recent and future site activity with your agent to help them understand what you're looking for in a home.
Price history
Price history is unavailable.
Public tax history
Tax history is unavailable.
Climate risks
Neighborhood: A1X
Nearby schools
GreatSchools rating
No schools nearby
We couldn't find any schools near this home.
Schools provided by the listing agent
- District: Conception Bay South
Source: Newfoundland and Labrador AR. This data may not be complete. We recommend contacting the local school district to confirm school assignments for this home.
- C$419,9005 bd3 ba2.1k sqft10 Maureen Cres, Conception Bay South, NL A1X0E9Pending

- C$429,9003 bd3 ba2.2k sqft9 Agustus Ave, Conception Bay South, NL A1X0G1For Sale

- C$489,9003 bd2 ba2.5k sqft28 Tamara Pl, Conception Bay South, NL A1X0G1Pending
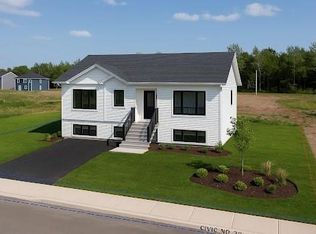
- C$459,9003 bd3 ba1.8k sqft10 Comerfords Road Conception Bay, South, NL A1X0K9Pending

- C$179,9003 bd1 ba1.2k sqft16 Lushs Rd #14, Conception Bay South, NL A1X4C7Pending
- C$695,0003 bd4 ba2.8k sqft28 Dawes Hill Rd, Conception Bay South, NL A1X4B5For Sale
- C$699,9002 bd3 ba2.6k sqft9 Mitchview Est, Conception Bay South, NL A1X4G8For Sale
- C$54,900-- sqft70 Saint Peters Rd #54, Conception Bay South, NL A1X4E2Lot/Land
Similar homes
- C$419,0005 bd2 ba2.2k sqft16 McCutcheons Road, Conception Bay South, NL A1X7P3For Sale
 MLS ID #1300039, Joel Phillips, Royal LePage Atlantic Homestead. Newfoundland and Labrador AR
 - C$429,9004 bd4 ba2.5k sqft8-12 Hawco's Lane, Chapel's Cove, NL A0A1V0For Sale
 MLS ID #1298790, Amber Borger, Hanlon Realty. Newfoundland and Labrador AR
 - C$415,0004 bd3 ba1.7k sqft18 Ridge Road, Holyrood, NL A0A4L0For Sale
 MLS ID #1298771, Jill Mason, 3% Realty East Coast. Newfoundland and Labrador AR
 - C$445,0005 bd3 ba2k sqft134 St. Thomas Line, Paradise, NL A1L2R1For Sale
 MLS ID #1300721, Amanda Roberts, 3% Realty East Coast. Newfoundland and Labrador AR
 - C$384,9003 bd2 ba1.7k sqft177 St. Thomas Line, Paradise, NL A1L2R4For SaleMLS ID #1300705, Rodger Gollop, Hanlon Realty. Newfoundland and Labrador AR
- C$349,9004 bd2 ba2.1k sqft44 Kerry Avenue, Conception Bay South, NL A1X7H6For SaleMLS ID #1299379, Candice Mayo, 3% Realty East Coast. Newfoundland and Labrador AR
- C$430,0002 bd2 ba1.6k sqft1657 Conception Bay Highway, Conception Bay South, NL A1X6M8For SaleMLS ID #1299106, Amanda Roberts, 3% Realty East Coast. Newfoundland and Labrador AR
- C$369,9003 bd1 ba2k sqft20 Chaytors Road, Conception Bay South, NL A1W4G5For SaleMLS ID #1299833, Justin Penney, 3% Realty East Coast. Newfoundland and Labrador AR
- C$419,9003 bd2 ba1.5k sqft51 Croydon Street, Paradise, NL A1L1K2For SaleMLS ID #1300527, Larry Fitzpatrick, Royal LePage Atlantic Homestead. Newfoundland and Labrador AR
- C$454,9004 bd3 ba2.4k sqft185 Elizabeth Drive, Paradise, NL A1L0L8For SaleMLS ID #1300587, Brock Roul, 3% Realty East Coast. Newfoundland and Labrador AR
- C$384,9004 bd2 ba2.1k sqft15 Paradise Road, Paradise, NL A1L3B3For SaleMLS ID #1300756, Winnie Lei, RE/MAX Realty Specialists. Newfoundland and Labrador AR
- C$449,9004 bd3 ba2.8k sqft10 Seascape Drive, Paradise, NL A1L0E9For SaleMLS ID #1300213, Jeremy Cummings, RE/MAX Realty Specialists. Newfoundland and Labrador AR
- C$399,9004 bd2 ba1.8k sqft43 Dungarvan Street, Paradise, NL A1L1E8For SaleMLS ID #1300524, Brad Colbert, RE/MAX Realty Specialists. Newfoundland and Labrador AR
- C$434,9004 bd2 ba2k sqft22-26 Jubilee Path, Brigus, NL A0A1K0For SaleMLS ID #1299099, Brent Roach, Royal LePage Atlantic Homestead. Newfoundland and Labrador AR
- C$329,9004 bd2 ba1.9k sqft6 Rumbolts Lane, Coley's Point, Bay Roberts, NL A0A1X0For SaleMLS ID #1300803, Debbie Budden, EXIT Realty Aspire. Newfoundland and Labrador AR
- C$529,9004 bd3 ba2.5k sqft7 Sunset Drive, Holyrood, NL A0A2R0For SaleMLS ID #1299920, Gil Smith, RE/MAX Infinity Realty Inc. - Sheraton Hotel. Newfoundland and Labrador AR
- C$359,9005 bd3 ba2.4k sqft44 All Saints Road, Conception Bay South, NL A1X2A4For SaleMLS ID #1299820, Nancy Jones, RE/MAX Infinity Realty Inc.. Newfoundland and Labrador AR
- C$369,9003 bd3 ba2k sqft5 Pattison Street, Paradise, NL A1L2A6For SaleMLS ID #1299985, Gregory Pike, RE/MAX Realty Specialists. Newfoundland and Labrador AR
- C$429,9005 bd3 ba1.6k sqft19 Heneys Pond Road, Bay Roberts, NL A0A1G0For SaleMLS ID #1298838, Jill Mason, 3% Realty East Coast. Newfoundland and Labrador AR
- C$469,9004 bd3 ba2.2k sqft51 Finlaystone Drive, Mt. Pearl, NL A1N0E2For SaleMLS ID #1300165, Wally Lane, 4 Percent Real Estate Professionals Inc.. Newfoundland and Labrador AR
