Step into 9 Mitchview Estates and revel in the feeling that you've finally found the one. The main floor of this executive bungalow boasts a large foyer with a massive coatroom that will make all your storage dreams come true. Moving through the foyer, you'll find an ultra-modern open concept living area that still retains a warm, inviting feel. The living room features a gorgeous stone accent wall complete with a cozy propane fireplace, while the kitchen is ideal for family gatherings or hosting with its expansive centre island, black stainless steel appliances, and walk-in pantry. The large windows offer an abundance of natural light and the mature trees at the rear of the lot offer plenty of privacy. From the dining area you can access the large deck with overhang where you can enjoy ocean views while you prepare your evening BBQ or relax with a good book on a summer day. The primary suite includes a walk-in closet and a stylish full ensuite with dual sinks and custom glass and tile shower. The remainder of the main floor features a second spacious bedroom, main bathroom, main floor laundry, and access to the the first of TWO attached garages. Downstairs, you'll find a fully developed basement with a massive rec room, third full bathroom, ample storage, and a second large garage. The mudroom entrance offer access to the backyard. Outside, drive in access to the backyard and garage means easy storage options for all your toys and vehicles. Storage will never be an issue here! Completed in 2022, and outfitted with a heat pump, this home is nearly new, energy efficient, and fully move-in ready and waiting for you! Additional features include electric blinds, cabinet lighting, 9ft ceilings, 400amp electrical, heat pump and garage mini-split, composite decking, roughed in wet bar. Arrange your viewing today!
For sale
C$689,900
9 Mitchview Estates, Conception Bay South, NL A1X4G8
2beds
2,670sqft
Single Family Residence
Built in 2022
-- sqft lot
$-- Zestimate®
C$258/sqft
C$-- HOA
What's special
Gorgeous stone accent wallCozy propane fireplaceExpansive centre islandBlack stainless steel appliancesWalk-in pantryLarge deck with overhangSecond spacious bedroom
- 6 days
- 17
- 0
Zillow last checked:
Listing updated:
Listed by:
Brittany Penney,OTHER,
3% Realty East Coast
Source: Newfoundland and Labrador AR,MLS®#: 1302399
Facts & features
Interior
Bedrooms & bathrooms
- Bedrooms: 2
- Bathrooms: 3
- Full bathrooms: 3
Bedroom
- Level: Main
- Area: 136.53 Square Feet
- Dimensions: 11.10x12.3
Bathroom
- Level: Main
- Area: 55.46 Square Feet
- Dimensions: 7.8x7.11
Bathroom
- Level: Basement
- Area: 80.75 Square Feet
- Dimensions: 8.5x9.5
Other
- Level: Main
- Area: 178.18 Square Feet
- Dimensions: 11.8x15.10
Bonus room
- Level: Basement
- Area: 70.81 Square Feet
- Dimensions: 7.3x9.7
Eating area
- Level: Main
- Area: 127.1 Square Feet
- Dimensions: 15.5x8.2
Other
- Level: Main
- Area: 63.18 Square Feet
- Dimensions: 7.8x8.10
Foyer
- Level: Main
- Area: 101.15 Square Feet
- Dimensions: 8.5x11.9
Kitchen
- Level: Main
- Area: 256.5 Square Feet
- Dimensions: 11.4x22.5
Laundry
- Level: Main
- Area: 67.34 Square Feet
- Dimensions: 9.1x7.4
Living room
- Level: Main
- Area: 279 Square Feet
- Dimensions: 15.5x18.0
Other
- Level: Basement
- Area: 67.89 Square Feet
- Dimensions: 7.3x9.3
Pantry
- Level: Main
- Dimensions: 7.3x.5.7
Recreation room
- Level: Basement
- Area: 515.7 Square Feet
- Dimensions: 19.1x27.0
Utility room
- Level: Basement
- Area: 55.51 Square Feet
- Dimensions: 9.1x6.1
Heating
- Heat Pump, Propane
Cooling
- Heat Pump
Features
- Ensuite
- Flooring: Carpet, Ceramic/Marble, Laminate, Mixed
Interior area
- Total structure area: 3,700
- Total interior livable area: 2,670 sqft
Property
Parking
- Parking features: Attached, Built-in, Multiple
- Has garage: Yes
- Has uncovered spaces: Yes
Features
- Patio & porch: Deck/Patio, Patio(s) and Deck(s)
- Has view: Yes
- Water view: Year Round Road Access
Lot
- Dimensions: 122.5 x 77. x 3 x 106.8 x 82.0
- Features: See Remarks, Landscaped, Recreation Nearby, Views, Under 0.5 Acres
Details
- Zoning description: RES
Construction
Type & style
- Home type: SingleFamily
- Architectural style: Bungalow
- Property subtype: Single Family Residence
Materials
- Vinyl Siding
- Foundation: Fully Developed
- Roof: Shingle - Asphalt
Condition
- Year built: 2022
Utilities & green energy
- Sewer: Public Sewer
- Water: Public
- Utilities for property: Cable Connected, Electricity Connected, High Speed Internet, Phone Connected
Community & HOA
Location
- Region: Conception Bay South
Financial & listing details
- Price per square foot: C$258/sqft
- Annual tax amount: C$3,852
- Date on market: 8/26/2026
Price history
Price history is unavailable.
Public tax history
Tax history is unavailable.
Climate risks
Neighborhood: A1X
Nearby schools
GreatSchools rating
No schools nearby
We couldn't find any schools near this home.
Schools provided by the listing agent
- District: Conception Bay South
Source: Newfoundland and Labrador AR. This data may not be complete. We recommend contacting the local school district to confirm school assignments for this home.
- C$379,9003 bd3 ba2.1k sqft1283 Conception Bay Hwy, Conception Bay South, NL A1X7T5Pending

- C$119,9005,830 sqft29 Lawrence Pond Rd, Conception Bay South, NL A1X4C3Pending

- C$419,9004 bd3 ba2.1k sqft24 Maureen Cres, Conception Bay South, NL A1X4B3Pending

- C$695,0003 bd4 ba2.8k sqft28 Dawes Hill Rd, Conception Bay South, NL A1X4B5For Sale
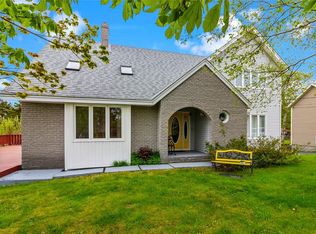
Similar homes
- C$695,0003 bd4 ba2.8k sqft28 Dawes Hill Road, Conception Bay South, NL A1X4B5For SaleMLS ID #1300673, Candice Mayo, 3% Realty East Coast. Newfoundland and Labrador AR
- C$829,9004 bd4 ba3.1k sqft15 Everest Street, Paradise, NL A1L0B7For Sale
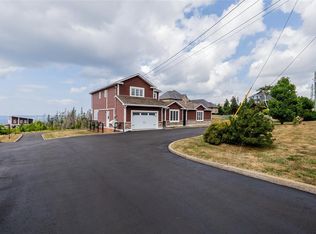 MLS ID #1302540, Justin Penney, 3% Realty East Coast. Newfoundland and Labrador AR
 - C$619,9003 bd3 ba2.6k sqft6 Goldust Place, Conception Bay South, NL A1W3K6For Sale
 MLS ID #1302378, Mark Fagan, Century 21 Seller`s Choice Inc.. Newfoundland and Labrador AR
 - C$574,9003 bd3 ba2.5k sqft18 Lodge Road, Conception Bay South, NL A1X2G4For Sale
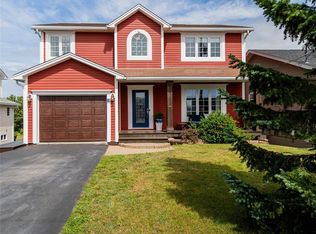 MLS ID #1301377, Josh Stokes, Keller Williams Platinum Realty. Newfoundland and Labrador AR
