Space, rental income, and a layout that breaks from the usual come together in this quality-built two-apartment home. With more than 1,400 square feet on the main level, this is definitely not your standard split-entry setup. The main unit features an open-concept design that keeps the principal living spaces connected and easy to enjoy. The open concept design flows seamlessly between the kitchen, with center island, and large bright living room. Its large primary bedroom includes a walk-in closet and ensuite, while the remaining bedrooms provide flexibility for everyday needs. Downstairs, the main unit continues with a family room and fourth bedroom, adding valuable space for movie nights, guests, hobbies, or a home office. Across the property, five bedrooms and three bathrooms offer a practical amount of room for owners and tenants alike. A storage shed provides extra room for seasonal items, tools, and outdoor gear. The neighbourhood also keeps daily life convenient, with Acharya Drive Park just a short walk away makes its perfect for a young family. Explore the space, income potential, and convenient Paradise location for yourself—book your private viewing today. No conveyance of any offer until 4:00 pm on November 3, 2026. All offers to remain open until 9:00 pm on November 3, 2026.
For sale
C$579,900
79 Acharya Drive, Paradise, NL A1L2T1
5beds
2,798sqft
Apartment, Single Family Residence
Built in 2021
-- sqft lot
$-- Zestimate®
C$207/sqft
C$-- HOA
What's special
Open-concept designLarge primary bedroomWalk-in closetFamily roomFourth bedroomStorage shed
- 6 days
- 35
- 2
Zillow last checked:
Listing updated:
Listed by:
Craig Walker,
RE/MAX Realty Specialists
Source: Newfoundland and Labrador AOR,MLS®#: 1304950
Facts & features
Interior
Bedrooms & bathrooms
- Bedrooms: 5
- Bathrooms: 3
- Full bathrooms: 3
Bedroom
- Level: Main
- Area: 145.35 Square Feet
- Dimensions: 8.5x17.1
Bedroom
- Level: Main
- Area: 146.7 Square Feet
- Dimensions: 9x16.3
Bedroom
- Level: Basement
- Area: 195.48 Square Feet
- Dimensions: 10.8x18.10
Other
- Level: Basement
- Area: 10605 Square Feet
- Dimensions: 1010x10.5
Other
- Level: Main
- Area: 179.55 Square Feet
- Dimensions: 13.5x13.3
Other
- Level: Basement
- Area: 138.18 Square Feet
- Dimensions: 9.4x14.7
Other
- Level: Basement
- Area: 277.83 Square Feet
- Dimensions: 18.9x14.7
Eating area
- Level: Main
- Area: 115.43 Square Feet
- Dimensions: 11.9x9.7
Family room
- Level: Basement
- Area: 250.25 Square Feet
- Dimensions: 17.5x14.3
Kitchen
- Level: Main
- Area: 221.94 Square Feet
- Dimensions: 16.2x13.7
Living room
- Level: Main
- Area: 180.88 Square Feet
- Dimensions: 11.9x15.2
Heating
- Electric
Cooling
- Electric, Mini Split
Appliances
- Included: Dishwasher
Features
- Flooring: Mixed
Interior area
- Total structure area: 2,798
- Total interior livable area: 2,798 sqft
Property
Parking
- Parking features: None
- Has uncovered spaces: Yes
Lot
- Size: 4,900 Square Feet
- Dimensions: 50 x 98
Details
- Zoning description: res
- Other equipment: Air Exchanger
Construction
Type & style
- Home type: Apartment
- Property subtype: Apartment, Single Family Residence
- Attached to another structure: Yes
Materials
- Vinyl Siding
- Foundation: Concrete
- Roof: Shingle - Asphalt
Condition
- Year built: 2021
Utilities & green energy
- Sewer: Public Sewer
- Water: Public
- Utilities for property: Cable Connected, Electricity Connected, High Speed Internet, Phone Connected
Community & HOA
Location
- Region: Paradise
Financial & listing details
- Price per square foot: C$207/sqft
- Annual tax amount: C$3,563
- Date on market: 10/29/2026
Price history
Price history is unavailable.
Public tax history
Tax history is unavailable.
Climate risks
Neighborhood: A1L
Nearby schools
GreatSchools rating
No schools nearby
We couldn't find any schools near this home.
Schools provided by the listing agent
- District: St. Thomas - Paradise -Topsail
Source: Newfoundland and Labrador AOR. This data may not be complete. We recommend contacting the local school district to confirm school assignments for this home.
Similar homes
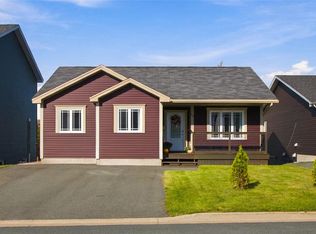
- C$569,9004 bd3 ba2k sqft69 Magee Drive, Paradise, NL A1L0K3For Sale
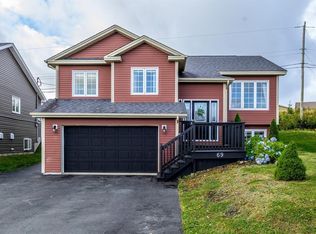 MLS ID #1304830, Alicia (Zhiyang) Xing, RE/MAX Infinity Realty Inc. - Sheraton Hotel. Newfoundland and Labrador AOR
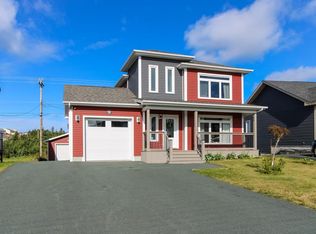
- C$439,9005 bd3 ba2.2k sqft4 Flannery Street, Paradise, NL A1L0X2For Sale
 MLS ID #1304956, Andrew Osmond, BlueKey Realty Inc.. Newfoundland and Labrador AOR
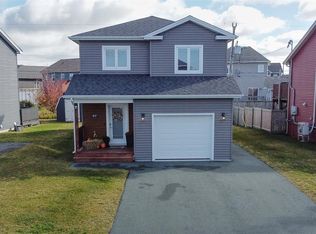
- C$649,9004 bd3 ba2.6k sqft7 Callaghan Place, Paradise, NL A1L1X2For Sale
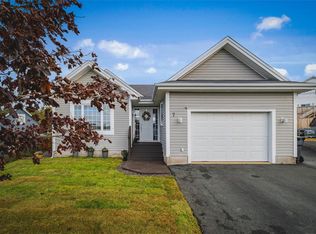 MLS ID #1304513, Dwayne Young, HomeLife Experts Realty Inc.. Newfoundland and Labrador AOR
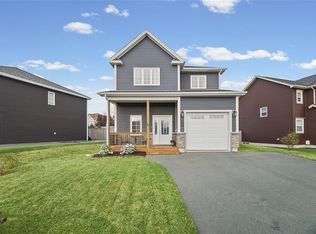
- C$469,9003 bd4 ba2.4k sqft9 Carlingford Street, Paradise, NL A1L0C2For Sale
 MLS ID #1304739, Erica Coultas, RE/MAX Infinity Realty Inc. - Sheraton Hotel. Newfoundland and Labrador AOR
