Welcome to your own private estate, where luxury craftsmanship, resort-style amenities, and the beauty of nature come together to create an extraordinary place to call home. Set on a beautifully treed property offering exceptional privacy, this custom-built residence delivers an unparalleled lifestyle just minutes from everyday conveniences and sitting on 6.5 private acres. Thoughtfully designed with entertaining and family living in mind, the bright open-concept main level showcases soaring ceilings, expansive windows, wide-plank hardwood flooring, and an abundance of natural light throughout. At the heart of the home is a spectacular chef's kitchen featuring custom cabinetry, premium appliances, an oversized granite island, beverage fridge, built-in microwave, designer lighting, and generous prep and storage space. The kitchen flows seamlessly into the spacious living area, where oversized windows frame tranquil views of the surrounding landscape. Step outside to your own backyard retreat. Spend warm summer days enjoying the in-ground pool, unwind in the hot tub beneath the stars, or relax beside the peaceful fish pond while surrounded by mature trees and nature. Whether hosting family gatherings or enjoying quiet evenings at home, this outdoor oasis offers complete privacy and a true estate lifestyle.
For sale
Price cut: C$400K (8/7)
C$1,550,000
53 E Lawrence Pond Road, Conception Bay South, NL A1X4C3
3beds
4,022sqft
Single Family Residence
Built in 1962
6.5 Acres Lot
$-- Zestimate®
C$385/sqft
C$-- HOA
What's special
Beautifully treed propertyBright open-concept main levelSoaring ceilingsExpansive windowsWide-plank hardwood flooringCustom cabinetryPremium appliances
- 64 days
- 46
- 1
Zillow last checked:
Listing updated:
Listed by:
Michael Bursey,
Century 21 Seller`s Choice Inc.,
Paul Haines,
Century 21 Seller`s Choice Inc.
Source: Newfoundland and Labrador AR,MLS®#: 1300680
Facts & features
Interior
Bedrooms & bathrooms
- Bedrooms: 3
- Bathrooms: 3
- Full bathrooms: 3
Bedroom
- Level: Main
- Area: 165.24 Square Feet
- Dimensions: 15.3x10.8
Bedroom
- Level: Main
- Area: 112 Square Feet
- Dimensions: 11.2x10
Bathroom
- Level: Main
- Area: 45.6 Square Feet
- Dimensions: 9.5x4.8
Bathroom
- Level: Basement
- Area: 79.68 Square Feet
- Dimensions: 9.6x8.3
Bathroom
- Level: Main
- Area: 45.6 Square Feet
- Dimensions: 9.5x4.8
Other
- Level: Main
- Area: 240 Square Feet
- Dimensions: 16x15
Dining room
- Level: Main
- Area: 392.7 Square Feet
- Dimensions: 21x18.7
Other
- Level: Main
- Area: 214.12 Square Feet
- Dimensions: 20.2x10.6
Family room
- Level: Main
- Area: 291.2 Square Feet
- Dimensions: 13x22.4
Kitchen
- Level: Main
- Area: 345.1 Square Feet
- Dimensions: 20.3x17
Laundry
- Level: Main
- Area: 63.18 Square Feet
- Dimensions: 7.8x8.1
Living room
- Level: Main
- Area: 504 Square Feet
- Dimensions: 21x24
Recreation room
- Level: Basement
- Area: 386.4 Square Feet
- Dimensions: 18.4x21
Heating
- Forced Air, Heat Pump
Cooling
- Heat Pump, Mini Split
Appliances
- Included: Dishwasher, Gas Stove(s), Microwave, Washer, Dryer
Features
- Flooring: Hardwood
Interior area
- Total structure area: 5,758
- Total interior livable area: 4,022 sqft
Property
Parking
- Parking features: Attached
- Has uncovered spaces: Yes
Features
- Patio & porch: Patio(s) and Deck(s)
- Pool features: In Ground
- Has spa: Yes
- Spa features: Hot Tub (outdoor)
- Has view: Yes
- View description: Lake
- Has water view: Yes
- Water view: Lake
- Waterfront features: Boat Access, Deeded Water Access, Right of Way, Stream/Pond
Lot
- Size: 6.5 Acres
- Dimensions: 6.5 Acres
- Features: Landscaped, Wooded, 3.0 - 9.99 Acres
Details
- Zoning description: Residential
Construction
Type & style
- Home type: SingleFamily
- Property subtype: Single Family Residence
Materials
- Clapboard, Stone Exterior
- Foundation: Concrete, Fully Developed
- Roof: Shingle - Asphalt
Condition
- Year built: 1962
Utilities & green energy
- Sewer: Septic Tank
- Water: Artesian
Community & HOA
Location
- Region: Conception Bay South
Financial & listing details
- Price per square foot: C$385/sqft
- Annual tax amount: C$8,400
- Date on market: 7/22/2026
- Inclusions: Fridge, mini fridge, wine cooler, gas stove, microwave, washer, dryer, freezer (in garage), fridge (in garage), Pool equipment, TV mounting brackets
Price history
Price history is unavailable.
Public tax history
Tax history is unavailable.
Climate risks
Neighborhood: A1X
Nearby schools
GreatSchools rating
No schools nearby
We couldn't find any schools near this home.
Schools provided by the listing agent
- District: Conception Bay South
Source: Newfoundland and Labrador AR. This data may not be complete. We recommend contacting the local school district to confirm school assignments for this home.
- C$249,9000.73 acres53 Lawrence Pond Rd E #A, Conception Bay South, NL A1X4C6Lot/Land
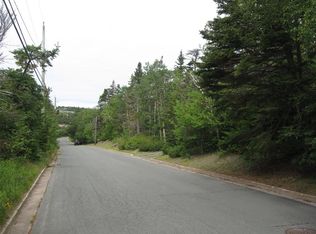
- C$199,9000.47 acres53 Lawrence Pond Rd E #B, Conception Bay South, NL A1X4C6Lot/Land
- C$275,0001.8 acres112 Lawrence Pond Rd E, Conception Bay South, NL A1X4C6Lot/Land

- C$119,9005,830 sqft29 Lawrence Pond Rd, Conception Bay South, NL A1X4C3Pending

Similar homes
- C$1,670,0003 bd2 ba4.2k sqft500, 508, 514, 520 Fowlers Road, St. John's, NL A1H1C5For Sale
 MLS ID #1261238, Charlotte Story, Big Island Realty Inc.. Newfoundland and Labrador AR
 - C$1,495,0003 bd2 ba2.8k sqft60 Briens Road, Avondale, NL A0A1B0For Sale
 MLS ID #1298652, Jill Mason, 3% Realty East Coast. Newfoundland and Labrador AR
 - C$1,425,0005 bd4 ba5.6k sqft2 Scenic View Drive, Torbay, NL A1K0H5For Sale
 MLS ID #1302150, Catherine Murphy, RE/MAX Realty Specialists. Newfoundland and Labrador AR
 - C$989,0004 bd5 ba3.5k sqft16 Little Bell Place, Conception Bay South, NL A1W0G7For Sale
 MLS ID #1303337, Robert Decker, RE/MAX Infinity Realty Inc. - Sheraton Hotel. Newfoundland and Labrador AR
