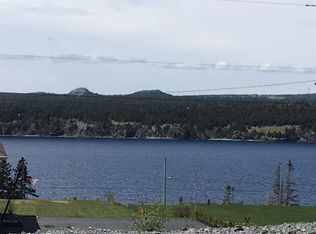
Welcome to this beautifully designed two-storey home, where modern finishes, functional living spaces, and breathtaking ocean views come together in one incredible package. Located in a sought-after neighbourhood, this home offers the perfect blend of style, comfort, and convenience. The bright open-concept main floor is ideal for everyday living and entertaining, featuring a stunning kitchen with white shaker cabinetry, a large navy island with seating, quartz countertops, stainless steel appliances, and a spacious walk-in pantry. The adjoining dining and living areas are filled with natural light and lead directly to the fully fenced backyard, complete with a gazebo, hot tub, swimming pool and plenty of space for children, pets, or summer gatherings. Upstairs, you'll find three generous bedrooms, including a spacious primary retreat with a walk-in closet and a beautiful ensuite featuring a custom tiled shower and relaxing soaker tub. The additional bedrooms are bright and well-sized, while the convenient second-floor laundry adds everyday practicality. The fully developed lower level offers even more living space with a large family room, an additional room for storage or office, and endless flexibility for a playroom, home office, gym, or guest suite. Additional highlights include mini-split heat pumps heads for efficient year-round comfort, contemporary finishes throughout, an attached garage, paved driveway, and an unbeatable location just minutes from schools, walking trails, and all amenities. This is the complete family home you've been waiting for - modern, move-in ready, and designed for the way you live. Don't miss your opportunity to make it yours!
Pending
C$499,900
7 Sunset Drive, Holyrood, NL A0A2R0
4beds
2,508sqft
Retail, Single Family Residence
Built in 2022
0.45 Acres Lot
$-- Zestimate®
C$199/sqft
C$-- HOA
What's special
- 24 days
- 30
- 0
Zillow last checked:
Listing updated:
Listed by:
Jill Mason,
3% Realty East Coast
Source: Newfoundland and Labrador AR,MLS®#: 1301110
Facts & features
Interior
Bedrooms & bathrooms
- Bedrooms: 4
- Bathrooms: 3
- Full bathrooms: 2
- 1/2 bathrooms: 1
Bedroom
- Level: Second
- Area: 109 Square Feet
- Dimensions: 10.9x10
Bedroom
- Level: Second
- Area: 95.4 Square Feet
- Dimensions: 10.6x9
Bedroom
- Level: Basement
- Area: 90 Square Feet
- Dimensions: 10x9
Bathroom
- Level: Second
- Area: 90 Square Feet
- Dimensions: 10x9
Other
- Level: Second
- Area: 165.6 Square Feet
- Dimensions: 13.8x12
Den
- Level: Main
- Area: 100 Square Feet
- Dimensions: 10x10
Dining room
- Level: Main
- Area: 72 Square Feet
- Dimensions: 9x8
Other
- Level: Second
- Area: 54 Square Feet
- Dimensions: 9x6
Family room
- Level: Basement
- Area: 240.66 Square Feet
- Dimensions: 19.10x12.6
Foyer
- Level: Main
- Area: 50 Square Feet
- Dimensions: 10x5
Kitchen
- Level: Main
- Area: 120.6 Square Feet
- Dimensions: 13.4x9
Laundry
- Level: Second
- Area: 45 Square Feet
- Dimensions: 9x5
Living room
- Level: Main
- Area: 168 Square Feet
- Dimensions: 14x12
Other
- Level: Second
- Area: 40.5 Square Feet
- Dimensions: 4.5x9
Other
- Level: Basement
- Area: 132 Square Feet
- Dimensions: 12x11
Pantry
- Level: Main
- Area: 48 Square Feet
- Dimensions: 8x6
Storage
- Level: Basement
- Area: 80 Square Feet
- Dimensions: 10x8
Heating
- Electric
Cooling
- Electric, Mini Split
Appliances
- Included: Dishwasher, Refrigerator, Stove
Features
- Ensuite
- Flooring: Mixed
Interior area
- Total structure area: 2,802
- Total interior livable area: 2,508 sqft
Property
Parking
- Parking features: Attached
- Has garage: Yes
- Has uncovered spaces: Yes
Features
- Levels: Two
- Has view: Yes
- View description: Ocean
- Has water view: Yes
- Water view: Ocean
Lot
- Size: 0.45 Acres
- Dimensions: 126 x 157
- Features: Under 0.5 Acres
Details
- Zoning description: Res
Construction
Type & style
- Home type: SingleFamily
- Property subtype: Retail, Single Family Residence
Materials
- Vinyl Siding
- Foundation: Concrete, Fully Developed
- Roof: Shingle - Asphalt
Condition
- Year built: 2022
Utilities & green energy
- Sewer: Septic Tank
- Water: Artesian
- Utilities for property: Cable Connected, Electricity Connected, High Speed Internet, Phone Connected
Community & HOA
Location
- Region: Holyrood
Financial & listing details
- Price per square foot: C$199/sqft
- Annual tax amount: C$3,171
- Date on market: 8/31/2026
Price history
Price history is unavailable.
Public tax history
Tax history is unavailable.
Climate risks
Neighborhood: A0A
Nearby schools
GreatSchools rating
No schools nearby
We couldn't find any schools near this home.
Schools provided by the listing agent
- District: Conception Bay Central
Source: Newfoundland and Labrador AR. This data may not be complete. We recommend contacting the local school district to confirm school assignments for this home.

Similar homes
- C$459,9003 bd2 ba3.4k sqft149 Conception Bay Highway, Holyrood, NL A0A2R0For Sale
 MLS ID #1303339, Cathy Austin, RE/MAX Infinity Realty Inc.. Newfoundland and Labrador AR
 - C$499,8004 bd4 ba2.5k sqft8-14 Hawco's Lane, Chapel's Cove, NL A0A1V0For Sale
 MLS ID #1301257, Amber Borger, Hanlon Realty. Newfoundland and Labrador AR
 - C$449,9003 bd3 ba1.7k sqft8 McGraths Road, Holyrood, NL A0A2R0New Construction
 MLS ID #1303178, Jill Mason, 3% Realty East Coast. Newfoundland and Labrador AR
 - C$399,9004 bd4 ba2.5k sqft8-12 Hawco's Lane, Chapel's Cove, NL A0A1V0For Sale
 MLS ID #1301258, Amber Borger, Hanlon Realty. Newfoundland and Labrador AR
