This cozy single family home offers you 3 bedrooms and 2 full bathrooms. The large and bright living & dining room is perfect for entertaining. The basement rec room is full of windows that just lets light flood in and creates a very peaceful space. There are also 2 bedrooms and a full bath in the basement. This home has been very well maintained over the years. Some renovations that have been done in the past years are all new windows and flooring the basement. Some of the features outside the home is a carport, storage shed and also a large detached patio perfect for enjoying the summer and you enjoy the privacy of being on a greenbelt. This home is a must see.
Pending
C$309,000
281 Conception Bay Highway, Holyrood, NL A0A2R0
3beds
1,766sqft
Single Family Residence
Built in 1980
-- sqft lot
$-- Zestimate®
C$175/sqft
C$-- HOA
What's special
Peaceful spaceNew windows
- 327 days
- 1
- 0
Zillow last checked:
Listing updated:
Listed by:
Holly Walker,
RE/MAX Infinity Realty Inc.,
Kent Green,
RE/MAX Infinity Realty Inc.
Source: Newfoundland and Labrador AR,MLS®#: 1290980
Facts & features
Interior
Bedrooms & bathrooms
- Bedrooms: 3
- Bathrooms: 2
- Full bathrooms: 2
Bedroom
- Level: Basement
- Area: 90 Square Feet
- Dimensions: 9x10
Bedroom
- Level: Basement
- Area: 42 Square Feet
- Dimensions: 7x6
Bathroom
- Level: Main
Bathroom
- Level: Basement
Other
- Level: Main
- Area: 230 Square Feet
- Dimensions: 10x23
Dining room
- Level: Main
- Area: 81 Square Feet
- Dimensions: 9x9
Kitchen
- Level: Main
- Area: 93.28 Square Feet
- Dimensions: 10.6x8.8
Laundry
- Level: Basement
- Area: 49 Square Feet
- Dimensions: 7x7
Living room
- Level: Main
- Area: 224 Square Feet
- Dimensions: 14x16
Recreation room
- Level: Basement
- Area: 0 Square Feet
- Dimensions: 22x0
Heating
- Electric, Propane
Cooling
- Electric
Appliances
- Included: Dishwasher
Features
- Flooring: Mixed
Interior area
- Total structure area: 1,766
- Total interior livable area: 1,766 sqft
Property
Parking
- Parking features: Carport
- Has carport: Yes
- Has uncovered spaces: Yes
Features
- Patio & porch: Patio
- Water view: Year Round Road Access
Lot
- Dimensions: 79 x 99 x 100 x 78
- Features: Rear Yard Access (Vechicle), Recreation Nearby, Shopping Nearby, Under 0.5 Acres
Details
- Zoning description: Res
Construction
Type & style
- Home type: SingleFamily
- Property subtype: Single Family Residence
Materials
- Vinyl Siding
- Foundation: Fully Developed
- Roof: Shingle - Asphalt
Condition
- Year built: 1980
Utilities & green energy
- Sewer: Public Sewer
- Water: Public
Community & HOA
Location
- Region: Holyrood
Financial & listing details
- Price per square foot: C$175/sqft
- Annual tax amount: C$2,056
- Date on market: 11/19/2025
Price history
Price history is unavailable.
Public tax history
Tax history is unavailable.
Climate risks
Neighborhood: A0A
Nearby schools
GreatSchools rating
No schools nearby
We couldn't find any schools near this home.
Schools provided by the listing agent
- District: Conception Bay Central
Source: Newfoundland and Labrador AR. This data may not be complete. We recommend contacting the local school district to confirm school assignments for this home.




Similar homes
- C$289,9005 bd3 ba2.4k sqft46 Conception Bay Highway, Holyrood, NL A0A2R0For Sale
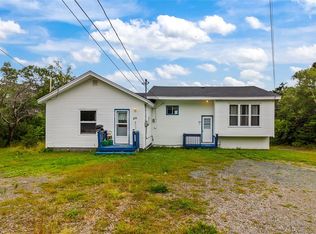 MLS ID #1303025, Charlene Harnum, 3% Realty East Coast. Newfoundland and Labrador AR
 - C$239,9003 bd1 ba2.2k sqft11 North Side Road, Bay Roberts, NL A0A3V0For Sale
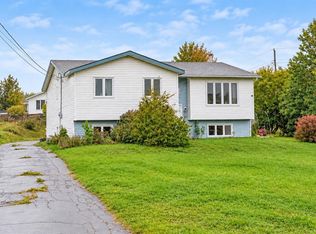 MLS ID #1304233, Rebecca Bowering, RE/MAX Realty Specialists. Newfoundland and Labrador AR
 - C$279,9004 bd3 ba1k sqft9 Gushue's Road, Conception Harbour, NL A0A2Z0For Sale
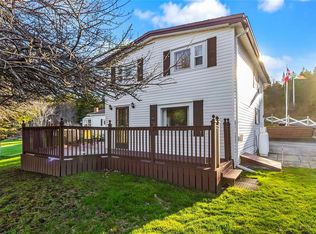 MLS ID #1297919, Matthew Hill, Royal LePage Vision Realty. Newfoundland and Labrador AR
 - C$299,9004 bd2 ba2.2k sqft368 Conception Bay Highway, Conception Bay South, NL A1X7A4For Sale
 MLS ID #1304075, Debbie Budden, EXIT Realty Aspire. Newfoundland and Labrador AR
