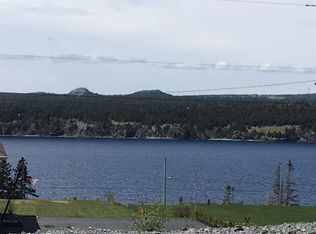
Welcome to 8 McGrath’s, located in the sought-after Marina Shores subdivision in Holyrood! This stunning new build offers the perfect combination of modern design, quality craftsmanship, and an unbeatable location. Featuring 3 spacious bedrooms and 3 beautifully finished bathrooms, this thoughtfully designed home provides plenty of space for families, professionals, or anyone looking to enjoy the benefits of a brand-new home. The bright, open-concept layout is perfect for both everyday living and entertaining, with stylish finishes and contemporary touches throughout. Situated in the desirable Marina Shores community, you’ll enjoy the charm of coastal living while remaining just a short drive from all the conveniences you need. Whether you’re relaxing at home or exploring everything Holyrood has to offer, this property delivers the perfect balance of comfort, style, and location. If you’ve been searching for a move-in-ready new build in one of Holyrood’s most desirable neighbourhoods, 8 McGrath’s is one you won’t want to miss!
New construction
C$449,900
8 McGraths Road, Holyrood, NL A0A2R0
3beds
1,770sqft
Single Family Residence
Built in 2026
-- sqft lot
$-- Zestimate®
C$254/sqft
C$-- HOA
What's special
- 27 days
- 17
- 0
Zillow last checked:
Listing updated:
Listed by:
Jill Mason,
3% Realty East Coast
Source: Newfoundland and Labrador AR,MLS®#: 1303178
Facts & features
Interior
Bedrooms & bathrooms
- Bedrooms: 3
- Bathrooms: 3
- Full bathrooms: 3
Bedroom
- Level: Main
- Area: 104.5 Square Feet
- Dimensions: 11 x 9.5
Bedroom
- Level: Main
- Area: 78.85 Square Feet
- Dimensions: 9.5 x 8.3
Other
- Level: Main
- Area: 156.2 Square Feet
- Dimensions: 11 x 14.2
Kitchen
- Level: Main
- Area: 166.14 Square Feet
- Dimensions: 11.7 x 14.2
Living room
- Level: Main
- Area: 174.66 Square Feet
- Dimensions: 12.3 x 14.2
Heating
- Electric, Heat Exchanger Unit
Cooling
- Electric
Features
- Ensuite
- Flooring: Other
- Basement: Full
Interior area
- Total structure area: 2,040
- Total interior livable area: 1,770 sqft
Property
Parking
- Parking features: None
- Has uncovered spaces: Yes
Lot
- Dimensions: 110 x 67 x 121 x 80
- Features: Under 0.5 Acres
Details
- Zoning description: Res
Construction
Type & style
- Home type: SingleFamily
- Architectural style: Bungalow
- Property subtype: Single Family Residence
Materials
- Vinyl Siding
- Roof: Shingle - Asphalt
Condition
- New Construction
- New construction: Yes
- Year built: 2026
Utilities & green energy
- Sewer: Public Sewer
- Water: Public
- Utilities for property: Cable Connected, Electricity Connected, High Speed Internet, Phone Connected
Community & HOA
Location
- Region: Holyrood
Financial & listing details
- Price per square foot: C$254/sqft
- Date on market: 9/15/2026
Price history
Price history is unavailable.
Public tax history
Tax history is unavailable.
Climate risks
Neighborhood: A0A
Nearby schools
GreatSchools rating
No schools nearby
We couldn't find any schools near this home.
Schools provided by the listing agent
- District: Conception Bay Central
Source: Newfoundland and Labrador AR. This data may not be complete. We recommend contacting the local school district to confirm school assignments for this home.


Similar homes
- C$479,0003 bd3 ba1.7k sqft58 Oaken Drive, Conception Bay South, NL A1X0B9For Sale
 MLS ID #1304062, Jason Macdonald, eXp Realty. Newfoundland and Labrador AR
 - C$449,9004 bd3 ba2.1k sqft28 Hibernia Place, Conception Bay South, NL A1X7P2For Sale
 MLS ID #1303710, Geoff Smith, RE/MAX Infinity Realty Inc. - Sheraton Hotel. Newfoundland and Labrador AR
 - C$449,9003 bd2 ba2.2k sqft40 Finlaystone Drive, Mount Pearl, NL A1N0E3For Sale
 MLS ID #1304023, Josh Stokes, Keller Williams Platinum Realty. Newfoundland and Labrador AR
 - C$450,0004 bd2 ba1.9k sqft33 Ursula Crescent, Portugal Cove/St. Philips, NL A1M1G5For Sale
 MLS ID #1303563, Valma Budgell, RE/MAX Realty Specialists. Newfoundland and Labrador AR
