Experience true waterfront living with this beautiful A-frame home set along the shores of Whalen’s Pond in sought-after Brigus Junction. Tucked away at the end of a private, winding paved driveway on over an acre of land, this property offers exceptional privacy along with direct access to the water. Enjoy your own private sandy beach, oversized wharf, and a spacious double-tiered patio ideal for entertaining or unwinding. A new hot tub (installed in 2025) overlooking the pond enhances the outdoor space, creating a relaxing retreat in every season. Inside, the open-concept main floor is designed for comfort and connection. The welcoming living area features a new Pacific Energy wood-burning fireplace and flows into the dining space and large kitchen with sit-up peninsula. This level also includes a spacious bedroom and a convenient 2-piece bath. A mini split system on the main floor and basement ensures efficient heating and cooling. Upstairs, you’ll find two additional bedrooms and a full 4-piece bathroom. The fully developed basement offers a cozy rec room with a new Pacific Energy wood stove, plenty of storage, and its own mini split for added comfort year-round! Outside is a garage and small shed, perfect for storage! Enjoy morning coffees or evening drinks on the dock overlooking for the pond! A perfect place to relax on the weekends!
For sale
C$589,900
6 Ryans Lane, Brigus Junction, NL A0A1C0
3beds
2,204sqft
Retail, Single Family Residence
Built in 2000
1.5 Acres Lot
$-- Zestimate®
C$268/sqft
C$-- HOA
What's special
A-frame homePrivate winding paved drivewayPrivate sandy beachOversized wharf
- 15 days |
- 253 |
- 11 |
Zillow last checked:
Listing updated:
Listed by:
Jill Mason,
3% Realty East Coast
Source: Newfoundland and Labrador AR,MLS®#: 1299842
Facts & features
Interior
Bedrooms & bathrooms
- Bedrooms: 3
- Bathrooms: 2
- Full bathrooms: 1
- 1/2 bathrooms: 1
Bedroom
- Level: Second
- Area: 132 Square Feet
- Dimensions: 12x11
Bedroom
- Level: Main
- Area: 132 Square Feet
- Dimensions: 12x11
Bathroom
- Level: Main
- Area: 56 Square Feet
- Dimensions: 8x7
Bathroom
- Level: Second
- Area: 80 Square Feet
- Dimensions: 10x8
Other
- Level: Second
- Area: 202.8 Square Feet
- Dimensions: 15.6x13
Dining room
- Level: Main
- Area: 138.6 Square Feet
- Dimensions: 12.6x11
Family room
- Level: Lower
- Area: 744 Square Feet
- Dimensions: 31x24
Foyer
- Level: Main
- Area: 56 Square Feet
- Dimensions: 8x7
Kitchen
- Level: Main
- Area: 163.2 Square Feet
- Dimensions: 13.6x12
Other
- Level: Main
- Area: 274.56 Square Feet
- Dimensions: 17.6x15.6
Heating
- Baseboard, Electric
Cooling
- Electric, Mini Split
Appliances
- Included: Dishwasher, Refrigerator, Microwave, Stove, Washer, Dryer
Features
- Fireplace(s)
- Flooring: Mixed
- Has fireplace: Yes
Interior area
- Total structure area: 2,204
- Total interior livable area: 2,204 sqft
Property
Parking
- Parking features: Detached
- Has garage: Yes
- Has uncovered spaces: Yes
Features
- Levels: Two
- Patio & porch: Deck/Patio
- Has view: Yes
- View description: Ocean
- Has water view: Yes
- Water view: Ocean
- Waterfront features: Ocean Front
Lot
- Size: 1.5 Acres
- Dimensions: 1.5 acre
- Features: 1.0 -2.99 Acres
Details
- Zoning description: Res
Construction
Type & style
- Home type: SingleFamily
- Property subtype: Retail, Single Family Residence
Materials
- Vinyl Siding
- Foundation: Concrete
- Roof: Shingle - Asphalt
Condition
- Year built: 2000
Utilities & green energy
- Sewer: Septic Tank
- Water: Artesian
- Utilities for property: Cable Connected, Electricity Connected, High Speed Internet, Phone Connected
Community & HOA
Location
- Region: Division No 1 Subd O
Financial & listing details
- Price per square foot: C$268/sqft
- Date on market: 7/6/2026
Jill Mason
Jill Mason
(709) 690-2037
By pressing Contact Agent, you agree that the real estate professional identified above may call/text you about your search, which may involve use of automated means and pre-recorded/artificial voices. You don't need to consent as a condition of buying any property, goods, or services. Message/data rates may apply. You also agree to our Terms of Use. Zillow does not endorse any real estate professionals. We may share information about your recent and future site activity with your agent to help them understand what you're looking for in a home.
Price history
Price history is unavailable.
Public tax history
Tax history is unavailable.
Climate risks
Neighborhood: A0A
Nearby schools
GreatSchools rating
No schools nearby
We couldn't find any schools near this home.
Schools provided by the listing agent
- District: Conception Bay Central
Source: Newfoundland and Labrador AR. This data may not be complete. We recommend contacting the local school district to confirm school assignments for this home.
- C$639,9993 bd2 ba2k sqft1 Ryans Ln, Brigus Junction, NL A0B1C0For Sale

- C$549,9003 bd2 ba2.5k sqft17 Mill Rd, Avondale, NL A0A1B0For Sale
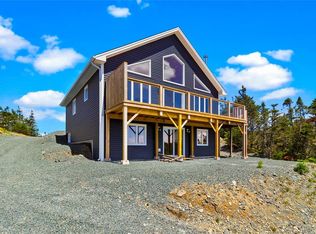
- C$399,9003 bd2 ba2k sqft41 Whalens Pond Rd, Brigus Junction, NL A0B1G0For Sale
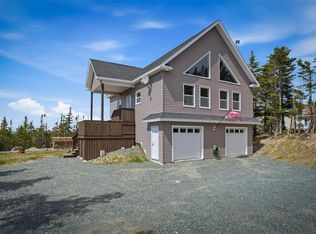
- C$449,9003 bd2 ba1.6k sqft5B Country Ln, Brigus Junction, NL A0B0A7Pending

- C$329,9003 bd1 ba2.2k sqft25 Ryans Pond Rd W, Brigus Junction, NL A0BPending
- C$379,9003 bd1 ba2.1k sqft97 Penney Ln, Brigus Junction, NL A0B1G0For Sale
- C$549,9003 bd2 ba2.3k sqft8 Country Rd, Heart'S Delight Islington, NL A0B2A0For Sale
- C$44,2750.755 Acres29 Halleran Trl, Brigus Junction, NL A0B1G0Lot/Land
Similar homes
- C$639,9993 bd2 ba2k sqft1 Ryan's Lane, Brigus Junction, NL A0B1C0For SaleMLS ID #1298175, Krystal Gibbons, 3% Realty East Coast. Newfoundland and Labrador AR
- C$699,9003 bd2 ba2k sqft1 Trans Canada Highway, Brigus Junction, NL A0A2R0For Sale
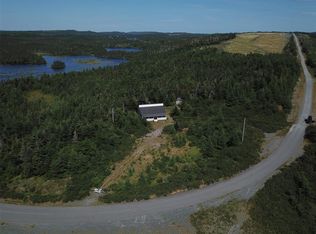 MLS ID #1296060, David Norris, RE/MAX Realty Specialists. Newfoundland and Labrador AR
 - C$320,0002 bd2 ba1.8k sqft43 Birch Ridge Road, Goulds Big Pond, NL A0B3K0For Sale
 MLS ID #1298723, Jay Haynes, BlueKey Realty Inc.. Newfoundland and Labrador AR
 - C$599,0004 bd3 ba2.3k sqft10 Rhodies Pond Place, Placentia Junction, NL A0B3K0For Sale
 MLS ID #1297337, Sarah Lush, Royal LePage Atlantic Homestead. Newfoundland and Labrador AR
 - C$379,9003 bd1 ba2.1k sqft97 Penney Lane, Brigus Junction, NL A0B1G0For SaleMLS ID #1297543, Jill Mason, 3% Realty East Coast. Newfoundland and Labrador AR
- C$399,9003 bd2 ba2k sqft41 Whalen's Pond Road, Brigus Junction, NL A0B1G0For SaleMLS ID #1298235, Robert Moore, RE/MAX Infinity Realty Inc. - Sheraton Hotel. Newfoundland and Labrador AR
- C$529,9004 bd3 ba2.5k sqft7 Sunset Drive, Holyrood, NL A0A2R0For SaleMLS ID #1299920, Gil Smith, RE/MAX Infinity Realty Inc. - Sheraton Hotel. Newfoundland and Labrador AR
- C$549,9004 bd3 ba2.2k sqft1367 Conception Bay Highway, Conception Bay South, NL A1X6M7For SaleMLS ID #1299668, Margie Hanley, Royal LePage Property Consultants Limited. Newfoundland and Labrador AR
- C$599,9003 bd3 ba2.5k sqft5 Horizon Edge, South Dildo, NL A0B1R0New ConstructionMLS ID #1298773, Megan George, eXp Realty. Newfoundland and Labrador AR
- C$599,5003 bd4 ba2.6k sqft31-33 George Mercer Drive, Bay Roberts, NL A0A1G0For SaleMLS ID #1300093, Andrew Fleming, 3% Realty East Coast. Newfoundland and Labrador AR
- C$429,9003 bd2 ba2.8k sqft212 Conception Bay Highway, Georgetown, NL A0A2Z0For SaleMLS ID #1295757, Mike Skiffington, EXIT Realty Aspire. Newfoundland and Labrador AR
- C$499,9002 bd3 ba2.8k sqft27-31 BACK COVE NORTH Road, Spaniards Bay, NL A0A3X0For SaleMLS ID #1298818, Amanda Hiscock, Century 21 Seller`s Choice Inc.. Newfoundland and Labrador AR
- C$569,9002 bd2 ba1.7k sqft52 Little Goose Drive, Whitbourne, NL A0B3K0New ConstructionMLS ID #1296044, Megan George, eXp Realty. Newfoundland and Labrador AR
- C$429,9004 bd4 ba2.5k sqft8-12 Hawco's Lane, Chapel's Cove, NL A0A1V0For SaleMLS ID #1298790, Amber Borger, Hanlon Realty. Newfoundland and Labrador AR
- C$299,9002 bd2 ba1.7k sqft570 Salmonier Line, Holyrood, NL A0A2R0For SaleMLS ID #1300408, Leona Mcevoy, Royal LePage Vision Realty. Newfoundland and Labrador AR
- C$399,9004 bd2 ba1.2k sqft16-18 Quay Road, Cupids, NL A0A2B0For SaleMLS ID #1296366, Robert Moore, RE/MAX Infinity Realty Inc. - Sheraton Hotel. Newfoundland and Labrador AR
- C$299,9004 bd3 ba2.4k sqft9 Bareneed Road, Bareneed, NL A0A1W0For SaleMLS ID #1298623, Corey Gorman, Royal LePage Atlantic Homestead. Newfoundland and Labrador AR
- C$299,9005 bd2 ba1.8k sqft35 Corporal Jamie Murphy Drive, Conception Hr., NL ,A0A 1Z0For SaleMLS ID #1298615, Andy Lewis, Royal LePage Vision Realty. Newfoundland and Labrador AR
- C$300,0004 bd2 ba2.3k sqft288 Conception Bay Highway, Harbour Main, NL A0A2P0For SaleMLS ID #1300139, Howie Kearney, BlueKey Realty Inc.. Newfoundland and Labrador AR
- C$799,0003 bd2 ba1.2k sqft10-12 14-16 18-20 Morgans Road, North River, NL A0A3C0For SaleMLS ID #1295637, Rebecca Bowering, RE/MAX Realty Specialists. Newfoundland and Labrador AR
