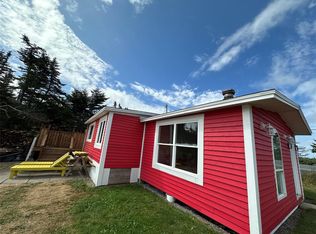
Welcome to 570 Salmonier Line where you are greeted with nature as soon as you enter the driveway. This awesome property has two bedrooms and two bathrooms, a very spacious living room along with a rec room with woodstove which leads to rear wrapped deck with access to Tobin's Pond. There is also a large garage that can be used as a studio or just to hold your outdoor toys and is accessed by a wrap around deck from inside the house. There are two storage buildings in front of the property along with a 12x20 wood shed in rear that can be used for extra storage. There are three ways to heat this property, electric heat, wood heat and a mini split that can also cool down the heat on those hot summer days. The list goes on.... you just have to see for yourself the opportunity this property has to offer! This spacious property is just five minutes off the TCH and only 1/2 hour away from CBS with no annual taxes. Please reach out for additional information.
Pending
C$234,900
570 Salmonier Line, Holyrood, NL A0A2R0
2beds
1,746sqft
Single Family Residence
Built in 2013
-- sqft lot
$-- Zestimate®
C$135/sqft
C$-- HOA
What's special
Two bedroomsTwo bathroomsRec room with woodstove
- 26 days
- 18
- 0
Zillow last checked:
Listing updated:
Listed by:
Leona Mcevoy,
Royal LePage Vision Realty
Source: Newfoundland and Labrador AR,MLS®#: 1300408
Facts & features
Interior
Bedrooms & bathrooms
- Bedrooms: 2
- Bathrooms: 2
- Full bathrooms: 1
- 1/2 bathrooms: 1
Bedroom
- Level: Main
- Area: 168 Square Feet
- Dimensions: 12x14
Bedroom
- Level: Main
- Area: 336 Square Feet
- Dimensions: 28x12
Bathroom
- Level: Main
- Area: 72 Square Feet
- Dimensions: 8x9
Dining room
- Level: Main
- Area: 169 Square Feet
- Dimensions: 13x13
Other
- Level: Main
- Area: 30 Square Feet
- Dimensions: 5x6
Family room
- Level: Main
- Area: 304 Square Feet
- Dimensions: 19x16
Kitchen
- Level: Main
- Area: 180 Square Feet
- Dimensions: 12x15
Laundry
- Level: Main
- Area: 54 Square Feet
- Dimensions: 9x6
Living room
- Level: Main
- Area: 221 Square Feet
- Dimensions: 13x17
Porch
- Level: Main
- Area: 30 Square Feet
- Dimensions: 5x6
Heating
- Electric, Other, Wood, Wood Stove
Cooling
- Electric, Mini Split
Appliances
- Included: Dishwasher, Refrigerator, Gas Stove(s), Microwave, Oven Built-In
Features
- Fireplace(s)
- Flooring: Mixed
- Windows: Window Coverings
- Has fireplace: Yes
- Fireplace features: Propane
Interior area
- Total structure area: 2,744
- Total interior livable area: 1,746 sqft
Property
Parking
- Parking features: Detached, Heated Garage, Insulated
- Has garage: Yes
- Has uncovered spaces: Yes
Features
- Patio & porch: Deck/Patio, Balcony(s) and Patio(s), Patio(s) and Deck(s), Sundeck(s)
- Has view: Yes
- Water view: Year Round Road Access
Lot
- Dimensions: 111 x 336 x 115 x 366
- Features: Cleared, Landscaped, Recreation Nearby, Views, 0.5 -0.99 Acres
Details
- Additional structures: Shed(s)
- Zoning description: Residential
Construction
Type & style
- Home type: SingleFamily
- Property subtype: Single Family Residence
Materials
- Vinyl Siding
- Foundation: Block, Concrete Block
- Roof: Shingle - Asphalt
Condition
- Year built: 2013
Utilities & green energy
- Sewer: Holding Tank
- Water: Artesian
- Utilities for property: Electricity Connected
Community & HOA
Location
- Region: Holyrood
Financial & listing details
- Price per square foot: C$135/sqft
- Date on market: 9/18/2026
Price history
Price history is unavailable.
Public tax history
Tax history is unavailable.
Climate risks
Neighborhood: A0A
Nearby schools
GreatSchools rating
No schools nearby
We couldn't find any schools near this home.
Schools provided by the listing agent
- District: Conception Bay Central
Source: Newfoundland and Labrador AR. This data may not be complete. We recommend contacting the local school district to confirm school assignments for this home.

Similar homes
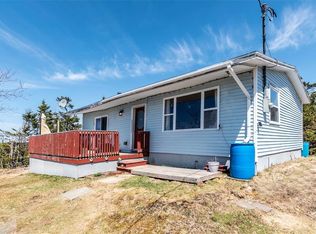
- C$320,0002 bd2 ba1.8k sqft43 Birch Ridge Road, Goulds Big Pond, NL A0B3K0For Sale
 MLS ID #1303512, Jay Haynes, BlueKey Realty Inc.. Newfoundland and Labrador AR
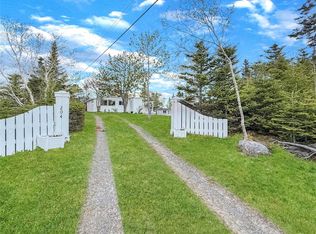
 - C$283,0003 bd1 ba2.4k sqft145 Conception Bay Highway, Clarkes Beach, NL A0A1W0For Sale
 MLS ID #1303978, Chad Drover, Keller Williams Platinum Realty. Newfoundland and Labrador AR
 - C$279,9005 bd2 ba1.8k sqft35 Corporal Jamie Murphy Drive, Conception Hr., NL ,A0A 1Z0For Sale
 MLS ID #1298615, Andy Lewis, Royal LePage Vision Realty. Newfoundland and Labrador AR
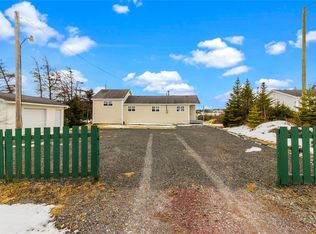
 - C$279,9002 bd1 ba1.1k sqft25 Ocean Pond Road, Ocean Pond, NL A0A3K0For Sale
 MLS ID #1302737, Courtney Moulton, RE/MAX Infinity Realty Inc.. Newfoundland and Labrador AR
