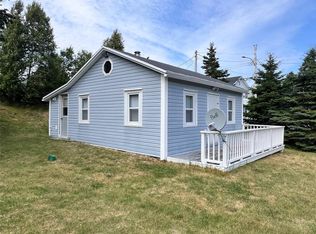
ROUTE 90, HOLYROOD NL,...Salmonier Line, also known as Route 90, and St. Mary’s Bay Highway, is a 88.0-kilometre-long (54.7 mi) north-south Highway on the Avalon Peninsula of Newfoundland. It connects the communities along the eastern side of St. Mary’s Bay with the Trans Canada Highway and Holyrood. Salmonier Line has been an iconic landmark for all this area which gives passage to the whole St. Mary's Bay region as a historic roadway for decades...and so we meet #38, Route 90, Holyrood and the most charming cottage on the pond! This pond frontage 735 sqft 2-bed, 1-bath has many upgrades include new septic in 2024, electrical upgrade in 2024, new water pump 2024,. new heaters 2024 and a new torch on roof in 2024. Brand new pressure treated deck all along the south side..What a view...forever!! The dock is fabulous, lots of deep water all around "Crooked Lake". Let's take a tour of this Gem! We drive along Route 90 and just 2kms past the "White Pines " RV Park we arrive on site with the stunning red paint which offers that peacefulness on the pond!! We see this new privacy fence positioned in the right spot to take advantage of the secluded pond side. The dock is ready and waiting to hit the pond..It's amazing!! We enter the main door and greeted by this oversized family room with a cozy wood stove and an abundance of windows to capture the brilliant light and unbelievable pond view!! We now move on to the kitchen and dining nook which has been upgraded to a fresh new look! We also have 2 bedrooms ..the primary with the awesome views and the 3 pc bath ...again all refurbished!! This cottage has many refurbishments recently and has a few more to go with some TLC will create an amazing oasis. At this time the sale of this property is "As Is Where Is". Looking for a Pond Side Cottage...this is a must see!! Come walk this place...Vision what this place could be...You decide if this is where you want to be...Don't Delay...Call Today.
For sale
C$149,900
#38 Route 90, Salmonier Line, Holyrood, NL A0A2R0
2beds
735sqft
Single Family Residence
Built in 1955
4,219 Square Feet Lot
$-- Zestimate®
C$204/sqft
C$-- HOA
What's special
Pond frontageStunning red paintOversized family roomCozy wood stove
- 8 hours
- 22
- 4
Zillow last checked:
Listing updated:
Listed by:
Andy Lewis,
Royal LePage Vision Realty
Source: Newfoundland and Labrador AR,MLS®#: 1297172
Facts & features
Interior
Bedrooms & bathrooms
- Bedrooms: 2
- Bathrooms: 1
- Full bathrooms: 1
Bedroom
- Level: Main
- Area: 90.85 Square Feet
- Dimensions: 7.9 x 11.5
Bathroom
- Level: Main
- Area: 30.66 Square Feet
- Dimensions: 4.2 x 7.3
Other
- Level: Main
- Area: 133.28 Square Feet
- Dimensions: 11.2 x 11.9
Other
- Level: Main
- Area: 48 Square Feet
- Dimensions: 6.0 x 8.0
Family room
- Level: Main
- Area: 208.29 Square Feet
- Dimensions: 13.10 x 15.9
Kitchen
- Level: Main
- Area: 66.9 Square Feet
- Dimensions: 6.0 x 11.15
Utility room
- Level: Main
- Area: 29.93 Square Feet
- Dimensions: 4.1 x 7.3
Heating
- Baseboard, Electric, Wood, Wood Stove
Cooling
- Electric
Appliances
- Included: Refrigerator, Stove
Features
- Flooring: Hardwood, Hardwood Stairs, Laminate
Interior area
- Total structure area: 735
- Total interior livable area: 735 sqft
Property
Parking
- Parking features: None
- Has uncovered spaces: Yes
Features
- Patio & porch: Deck/Patio, Patio(s) and Deck(s), Sundeck(s)
- Has view: Yes
- Water view: Year Round Road Access
- On waterfront: Yes
- Waterfront features: Stream/Pond, Waterfront Property
Lot
- Size: 4,219 Square Feet
- Dimensions: 4,219.45 sqft
- Features: Central Location, Landscaped, Level, Private, Rear Yard Access (Vechicle), Views
Details
- Zoning description: RES
Construction
Type & style
- Home type: SingleFamily
- Architectural style: Chalet
- Property subtype: Single Family Residence
Materials
- Wood Siding
- Foundation: Pillar/Post/Pier, Stone, Wood Frame
- Roof: Torched-on
Condition
- Year built: 1955
Utilities & green energy
- Sewer: Septic Tank
- Water: Pond/Lake
- Utilities for property: Electricity Connected, Phone Connected
Community & HOA
Location
- Region: Holyrood
Financial & listing details
- Price per square foot: C$204/sqft
- Annual tax amount: C$500
- Date on market: 10/14/2026
Price history
Price history is unavailable.
Public tax history
Tax history is unavailable.
Climate risks
Neighborhood: A0A
Nearby schools
GreatSchools rating
No schools nearby
We couldn't find any schools near this home.
Schools provided by the listing agent
- District: Conception Bay Central
Source: Newfoundland and Labrador AR. This data may not be complete. We recommend contacting the local school district to confirm school assignments for this home.
Similar homes
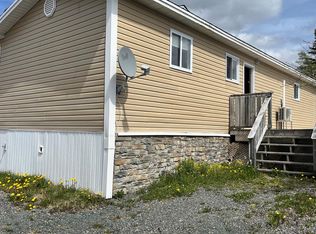
- C$139,9001 bd1 ba400 sqft680 Salmonier Line, Holyrood, NL A0A2R0For Sale
 MLS ID #1301633, Andy Lewis, Royal LePage Vision Realty. Newfoundland and Labrador AR
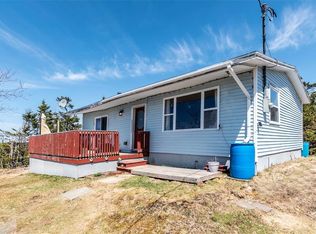
 - C$129,9003 bd1 ba904 sqft83 Conception Bay Highway, Colliers, NL A0A1Y0For Sale
 MLS ID #1298748, Frank Evely, RE/MAX Eastern Edge Realty Ltd. - Bay Roberts. Newfoundland and Labrador AR
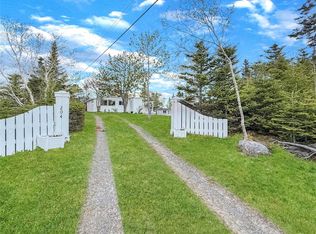
 - C$149,5002 bd1 ba896 sqft259 Burnt Head Loop, Cupids, NL A0A1W0For Sale
 MLS ID #1299889, Michelle Connolly, Century 21 Seller`s Choice Inc.. Newfoundland and Labrador AR
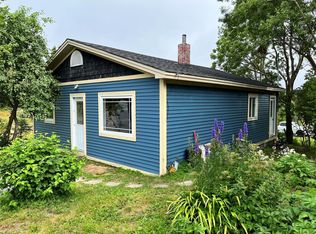
 - C$149,9002 bd1 ba528 sqft1-3 Kavanaughs Road, Clarkes Beach, NL A0A1W0For Sale
 MLS ID #1297587, Frank Evely, RE/MAX Eastern Edge Realty Ltd. - Bay Roberts. Newfoundland and Labrador AR
