Escape to the peace and quiet of the countryside without losing city convenience—or breaking the bank! Situated on a level, one-acre lot just 6.2 km off the Southern Shore Highway, this charming 3-bedroom bungalow perfectly blends rural tranquility with top-tier comforts and incredible heating efficiency. Property Highlights: A Chef’s Dream Kitchen: Truly the heart of the home, featuring a premium 5-burner propane range with a double oven, complemented by an additional set of double wall convection ovens. Whether hosting large gatherings or experimenting with new recipes, this kitchen is built to impress. Ultimate Climate Control & Efficiency: This home features an exceptional heating lineup to keep utility costs low and comfort high. Enjoy a cozy propane fireplace, electric heat, mini-splits on both the main floor and basement, and a high-efficiency Newmac wood furnace for those classic, ultra-cozy winter nights. The Ultimate Detached Garage: A dream setup for hobbyists, mechanics, or anyone needing extra storage. The double detached garage comes fully equipped with its own independent electrical panel and a dedicated mini-split heat pump for year-round comfort. The Ultimate Detached Garage: A mechanic’s or hobbyist’s dream! The double detached garage comes fully equipped with its own independent electrical panel and a dedicated mini-split heat source. Endless Basement Potential: The full, open-concept basement features a convenient grade-level outside entrance, laundry facilities (the washer and dryer are included), and is already roughed-in and plumbed for a future bathroom—ready for your custom layout. Built-In Entertainment: Set the perfect vibe inside and out with a built-in sound system featuring flush-mounted exterior speakers, ideal for relaxing on your expansive property. This home truly offers "all the extras" in a gorgeous, tax-free country setting. Schedule your viewing today to experience this property firsthand!
For sale
Price cut: C$35K (7/20)
C$349,900
170 Mobile First Pond Road, Mobile, NL A0A3A0
3beds
2,240sqft
Single Family Residence
Built in 2016
1 Acres Lot
$-- Zestimate®
C$156/sqft
C$-- HOA
What's special
Level one-acre lotCozy propane fireplaceElectric heatHigh-efficiency newmac wood furnaceDouble detached garageFull open-concept basementExpansive property
- 105 days
- 15
- 1
Zillow last checked:
Listing updated:
Listed by:
Ken Brown,
Century 21 Seller`s Choice Inc.
Source: Newfoundland and Labrador AR,MLS®#: 1299102
Facts & features
Interior
Bedrooms & bathrooms
- Bedrooms: 3
- Bathrooms: 1
- Full bathrooms: 1
Bedroom
- Level: Main
- Area: 130 Square Feet
- Dimensions: 13x10
Bedroom
- Level: Main
- Area: 100 Square Feet
- Dimensions: 10x10
Other
- Level: Main
- Area: 156 Square Feet
- Dimensions: 13x12
Eat in kitchen
- Level: Main
- Area: 221 Square Feet
- Dimensions: 17x13
Living room
- Level: Main
- Area: 234 Square Feet
- Dimensions: 18x13
Heating
- Baseboard, Heat Pump, Heat Exchanger Unit
Cooling
- Heat Pump, Mini Split
Appliances
- Included: Dishwasher, Gas Stove(s), Stove, Washer, Dryer
Features
- Fireplace(s)
- Flooring: Cushion/Tile/Lino, Laminate
- Windows: Window Coverings
- Has fireplace: Yes
- Fireplace features: Propane
Interior area
- Total structure area: 2,240
- Total interior livable area: 2,240 sqft
Property
Parking
- Parking features: Detached, Double, Heated Garage
- Has garage: Yes
- Has uncovered spaces: Yes
Features
- Patio & porch: Balcony(s) and Patio(s)
- Has spa: Yes
- Spa features: Hot Tub (outdoor)
- Water view: Year Round Road Access
Lot
- Size: 1 Acres
- Dimensions: 1 Acre
- Features: Private
Details
- Zoning description: Cottage/Rec
Construction
Type & style
- Home type: SingleFamily
- Architectural style: Bungalow
- Property subtype: Single Family Residence
Materials
- Vinyl Siding
- Foundation: Concrete Perimeter
- Roof: Fiberglass
Condition
- Year built: 2016
Utilities & green energy
- Sewer: Septic Tank
- Water: Drilled Well
- Utilities for property: High Speed Internet
Community & HOA
Location
- Region: Pond Road
Financial & listing details
- Price per square foot: C$156/sqft
- Date on market: 6/17/2026
Price history
Price history is unavailable.
Public tax history
Tax history is unavailable.
Climate risks
Neighborhood: A0A
Nearby schools
GreatSchools rating
No schools nearby
We couldn't find any schools near this home.
Schools provided by the listing agent
- District: Southern Shore
Source: Newfoundland and Labrador AR. This data may not be complete. We recommend contacting the local school district to confirm school assignments for this home.
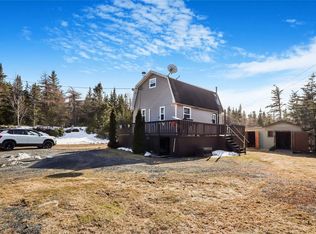
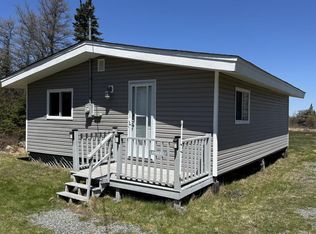


Similar homes
- C$359,9003 bd1 ba2.2k sqft87 Dunn's Lane, Witless Bay, NL A0A4K0For Sale
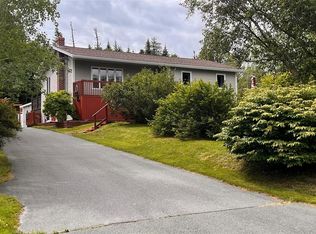 MLS ID #1303146, Rick Oxford, RE/MAX Realty Specialists. Newfoundland and Labrador AR
 - C$304,9003 bd2 ba1.4k sqft102 Hell Hill Road, La Manche, NL A0A4A0For Sale
 MLS ID #1296131, Michelle Mitchum, HomeLife Experts Realty Inc.. Newfoundland and Labrador AR
 - C$349,9002 bd2 ba1.2k sqft100 Harbour Road, Witless Bay, NL A0A4K0For Sale
 MLS ID #1299113, Josh Stokes, Keller Williams Platinum Realty. Newfoundland and Labrador AR
 - C$389,9004 bd2 ba2.2k sqft366 Main Road, Mobile, NL A0A3A0For Sale
 MLS ID #1301811, Patrick Browne, RE/MAX Infinity Realty Inc. - Sheraton Hotel. Newfoundland and Labrador AR
