Perched on approximately 0.919 acre in scenic Tors Cove, this 3-bedroom, 1-bath property offers incredible potential with sweeping ocean views and a peaceful setting surrounded by nature. Whether you’re looking for a renovation project, coastal getaway, investment opportunity, or the perfect spot to build your dream home, this property is full of possibilities. The existing home features a traditional layout with plenty of character and space to reimagine. Large windows capture natural light and glimpses of the Atlantic, while the lot provides privacy, room to expand, and endless outdoor potential. Located just a short drive from St. John’s, you’ll enjoy the beauty of coastal living with hiking trails, rugged shoreline, and the charm of the Southern Shore right at your doorstep. A rare opportunity to own a piece of Newfoundland’s coastline with ocean views, mature surroundings, and unlimited potential. Being sold as is, where is.
For sale
C$129,900
316 Main Road, Tors Cove, NL A0A4A0
3beds
1,229sqft
Retail, Single Family Residence
Built in 1926
0.92 Acres Lot
$-- Zestimate®
C$106/sqft
C$-- HOA
What's special
Sweeping ocean viewsLot provides privacyMature surroundings
- 13 days
- 51
- 1
Zillow last checked:
Listing updated:
Listed by:
Stephanie Mcgrath,
3% Realty East Coast,
Genna Hickey,
3% Realty East Coast
Source: Newfoundland and Labrador AR,MLS®#: 1303186
Facts & features
Interior
Bedrooms & bathrooms
- Bedrooms: 3
- Bathrooms: 1
- Full bathrooms: 1
Bedroom
- Level: Second
- Area: 88.36 Square Feet
- Dimensions: 9.4 X 9.4
Bedroom
- Level: Second
- Area: 69.56 Square Feet
- Dimensions: 9.4 X 7.4
Bathroom
- Level: Second
- Area: 22.61 Square Feet
- Dimensions: 5.5 X 4.11
Other
- Level: Second
- Area: 144 Square Feet
- Dimensions: 9.6 X 15
Other
- Level: Main
- Area: 115.26 Square Feet
- Dimensions: 11.3 X 10.2
Dining room
- Level: Main
- Area: 68.26 Square Feet
- Dimensions: 9.6 X 7.11
Kitchen
- Level: Main
- Area: 151.65 Square Feet
- Dimensions: 15 X 10.11
Laundry
- Level: Main
- Area: 131.04 Square Feet
- Dimensions: 10.4 X 12.6
Living room
- Level: Main
- Area: 185.28 Square Feet
- Dimensions: 15.3 X 12.11
Heating
- Oil
Appliances
- Included: Refrigerator, Stove
Features
- Flooring: Carpet, Cushion/Tile/Lino, Hardwood
Interior area
- Total structure area: 1,229
- Total interior livable area: 1,229 sqft
Property
Parking
- Parking features: None
- Has uncovered spaces: Yes
Features
- Levels: Two
- Water view: Year Round Road Access
Lot
- Size: 0.92 Acres
- Dimensions: 0.919
- Features: 0.5 -0.99 Acres
Details
- Zoning description: Res.
Construction
Type & style
- Home type: SingleFamily
- Property subtype: Retail, Single Family Residence
Materials
- Wood Siding
- Foundation: Concrete, Wood Frame
- Roof: Shingle - Asphalt
Condition
- Year built: 1926
Utilities & green energy
- Sewer: Septic Tank
- Water: Dug Well
Community & HOA
Location
- Region: Pouch Cove
Financial & listing details
- Price per square foot: C$106/sqft
- Date on market: 9/16/2026
Price history
Price history is unavailable.
Public tax history
Tax history is unavailable.
Climate risks
Neighborhood: A0A
Nearby schools
GreatSchools rating
No schools nearby
We couldn't find any schools near this home.
Schools provided by the listing agent
- District: Southern Shore
Source: Newfoundland and Labrador AR. This data may not be complete. We recommend contacting the local school district to confirm school assignments for this home.


Similar homes
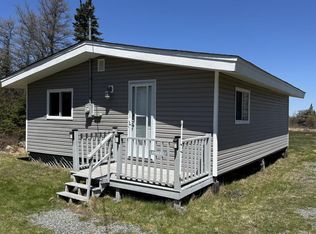
- C$120,0002 bd1 ba715 sqft82 Mobile First Pond Road, Mobile, NL A0A3A0For Sale
 MLS ID #1301386, Art Snow, Royal LePage Property Consultants Limited. Newfoundland and Labrador AR
 - C$109,0002 bd1 ba1.3k sqft82 Long Run Road, Tors Cove, NL A0A4A0For Sale
 MLS ID #1302367, Candice Mayo, 3% Realty East Coast. Newfoundland and Labrador AR
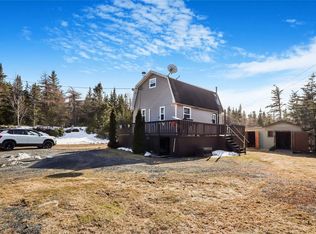
 - C$144,9002 bd1 ba810 sqft0 Mobile First Pond, Sneaker Road, Mobile, NL A0A3A0For Sale
 MLS ID #1301991, Jaykumar Patel, RE/MAX Infinity Realty Inc.. Newfoundland and Labrador AR

 - C$139,9003 bd1 ba1.2k sqft14-16 BROPHYS Road, Fermeuse, NL A0A2G0For Sale
 MLS ID #1290006, Michelle Mitchum, HomeLife Experts Realty Inc.. Newfoundland and Labrador AR
