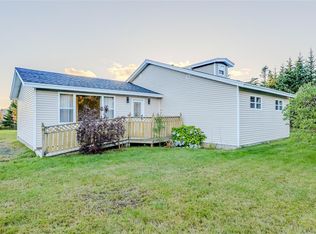
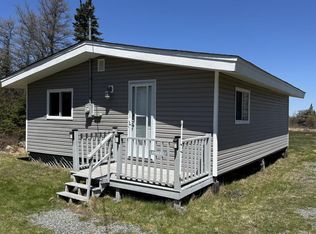
Nestled in the heart of scenic Tors Cove, this charming two-storey home offers the perfect blend of character, comfort, and ocean views. Whether you're looking for a year-round residence, a peaceful retreat, or an investment opportunity along the beautiful Southern Shore, this property is sure to impress. The main floor features an inviting living room, a dining area, and a functional kitchen, creating a warm and welcoming space for everyday living and entertaining. A cozy front porch provides the perfect spot to enjoy your morning coffee while taking in the coastal scenery, while the rear mudroom offers practical everyday convenience. Upstairs, you'll find two generously sized bedrooms and a full bathroom, providing comfortable accommodations for family or guests. Outside, a detached shed offers excellent storage for tools, outdoor equipment, or seasonal items. While the home would benefit from some updating and TLC, that's where the opportunity lies. Whether you're dreaming of a cozy year-round home, a charming weekend escape, or an investment project, this property offers a fantastic canvas to work with. Bring your ideas, your vision, and a little creativity — and transform this hidden gem into something uniquely yours. Surrounded by the natural beauty of Tors Cove, with stunning views and a relaxed coastal atmosphere, this property captures the charm and tranquility that make Newfoundland outport living so special. Don't miss your opportunity to own a piece of the Southern Shore and enjoy the beauty, charm, and lifestyle that Tors Cove has to offer.
For sale
C$85,000
82 Long Run Road, Tors Cove, NL A0A4A0
2beds
1,300sqft
Retail, Single Family Residence
Built in 1959
0.25 Acres Lot
$-- Zestimate®
C$65/sqft
C$-- HOA
What's special
- 3 days
- 26
- 3
Zillow last checked:
Listing updated:
Listed by:
Candice Mayo,
3% Realty East Coast
Source: Newfoundland and Labrador AR,MLS®#: 1304482
Facts & features
Interior
Bedrooms & bathrooms
- Bedrooms: 2
- Bathrooms: 1
- Full bathrooms: 1
Bedroom
- Level: Second
- Area: 150.1 Square Feet
- Dimensions: 7.6 x 19.75
Bathroom
- Level: Second
Other
- Level: Second
- Area: 274.62 Square Feet
- Dimensions: 13.8 x 19.9
Dining room
- Level: Main
- Area: 67 Square Feet
- Dimensions: 6.7 x 10
Kitchen
- Level: Main
- Area: 154.2 Square Feet
- Dimensions: 12.00 x 12.85
Living room
- Level: Main
- Area: 197.5 Square Feet
- Dimensions: 10 x 19.75
Heating
- Forced Air, Oil
Features
- Flooring: Mixed
Interior area
- Total structure area: 1,300
- Total interior livable area: 1,300 sqft
Property
Parking
- Parking features: None
- Has uncovered spaces: Yes
Features
- Levels: Two
Lot
- Size: 0.25 Acres
- Dimensions: .25
- Features: Under 0.5 Acres
Details
- Additional structures: Shed(s)
- Zoning description: res
Construction
Type & style
- Home type: SingleFamily
- Property subtype: Retail, Single Family Residence
Materials
- Vinyl Siding
- Foundation: Concrete
- Roof: Torched-on
Condition
- 50+ Yrs Old
- Year built: 1959
Utilities & green energy
- Sewer: Septic Tank
- Water: Dug Well
Community & HOA
Location
- Region: Petty Harbour Maddox Cove
Financial & listing details
- Price per square foot: C$65/sqft
- Date on market: 10/16/2026
Price history
Price history is unavailable.
Public tax history
Tax history is unavailable.
Climate risks
Neighborhood: A0A
Nearby schools
GreatSchools rating
No schools nearby
We couldn't find any schools near this home.
Schools provided by the listing agent
- District: Southern Shore
Source: Newfoundland and Labrador AR. This data may not be complete. We recommend contacting the local school district to confirm school assignments for this home.