Welcome to the scenic North arm in Holyrood, a finer Conception Bay Central neighbourhood. Situated on a gorgeous near level oversized lot beautifully developed and maintained, is this One-owner grade-level entry bungalow. The main floor has propane free standing fireplace in the living room, a propane stove in the custom kitchen and lots of hardwood flooring and finer finishes as well as a dividing breakfast bar counter peninsula. There's 3 family-sized bedrooms and a full ensuite off the main bedroom. There's a great 2 car garage and 4 car paved parking. The full open Basement has a finished laundry room with everything needed for a 1/2 bath on site which will be installed soon. New 35 years shingles in 2023. Propane stove is 5 years old. Fridge is 2 yrs.
For sale
C$420,000
15 Ridge Road, Holyrood, NL A0A4L0
3beds
2,140sqft
Single Family Residence
Built in 2012
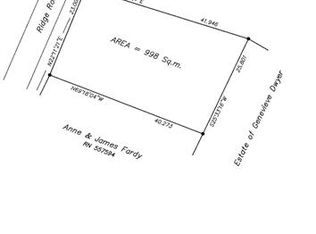
8,250 Square Feet Lot
$-- Zestimate®
C$196/sqft
C$-- HOA
What's special
Near level oversized lotLots of hardwood flooringFiner finishesFull open basementFinished laundry room
- 15 hours
- 9
- 0
Zillow last checked:
Listing updated:
Listed by:
David Norris,
RE/MAX Realty Specialists
Source: Newfoundland and Labrador AOR,MLS®#: 1305577
Facts & features
Interior
Bedrooms & bathrooms
- Bedrooms: 3
- Bathrooms: 3
- Full bathrooms: 2
- 1/2 bathrooms: 1
Bedroom
- Level: Main
- Dimensions: 10-7 x 9-2
Bedroom
- Level: Main
- Dimensions: 10-6 x 8-3
Bathroom
- Level: Main
Bathroom
- Level: Main
Other
- Level: Main
- Dimensions: 12-6 x 11
Kitchen
- Level: Main
- Dimensions: 12-4 x 10⁻⁴
Laundry
- Level: Basement
Other
- Level: Main
- Dimensions: 16 x 15-5
Porch
- Level: Main
- Area: 24 Square Feet
- Dimensions: 4 x 6
Storage
- Level: Basement
- Area: 900 Square Feet
- Dimensions: 30 x 30
Heating
- Baseboard, Electric
Cooling
- Electric
Appliances
- Included: Dishwasher, Refrigerator, Gas Stove(s), Washer, Dryer
Features
- Flooring: Ceramic/Marble, Hardwood
- Basement: Full
Interior area
- Total structure area: 2,140
- Total interior livable area: 2,140 sqft
Property
Parking
- Parking features: Attached, Double
- Has garage: Yes
- Has uncovered spaces: Yes
Features
- Patio & porch: Patio
Lot
- Size: 8,250 Square Feet
- Dimensions: 75 x 110
- Features: Landscaped
Details
- Zoning description: RES
Construction
Type & style
- Home type: SingleFamily
- Architectural style: Bungalow
- Property subtype: Single Family Residence
Materials
- Vinyl Siding
- Foundation: Concrete Perimeter
- Roof: Fiberglass
Condition
- Year built: 2012
Utilities & green energy
- Sewer: Public Sewer
- Water: Public
Community & HOA
Location
- Region: Holyrood
Financial & listing details
- Price per square foot: C$196/sqft
- Annual tax amount: C$1,992
- Date on market: 11/18/2026
Price history
Price history is unavailable.
Public tax history
Tax history is unavailable.
Climate risks
Neighborhood: A0A
Nearby schools
GreatSchools rating
No schools nearby
We couldn't find any schools near this home.
Schools provided by the listing agent
- District: Conception Bay Central
Source: Newfoundland and Labrador AOR. This data may not be complete. We recommend contacting the local school district to confirm school assignments for this home.

Similar homes
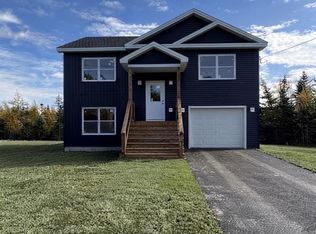
- C$469,9003 bd3 ba2.2k sqft58 Ridge Road, Holyrood, NL A0A2R0New Construction
 MLS ID #1304987, Cathy Austin, RE/MAX Infinity Realty Inc.. Newfoundland and Labrador AOR
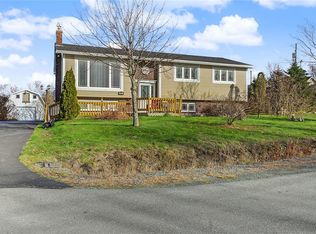
- C$429,9004 bd4 ba2.5k sqft22 Christopher Street, Paradise, NL A1L1X1For Sale
 MLS ID #1305372, Nick Vinicombe, Royal LePage Atlantic Homestead. Newfoundland and Labrador AOR
- C$379,9004 bd2 ba2.6k sqft125 Commonwealth Avenue, Mount Pearl, NL A1N1X1For Sale
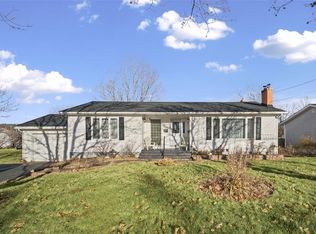 MLS ID #1305552, Donald Pacholka, RE/MAX Infinity Realty Inc. - Sheraton Hotel. Newfoundland and Labrador AOR
- C$439,9003 bd2 ba2.3k sqft82 Foxtrap Access Road, Conception Bay South, NL A1X7N4For Sale
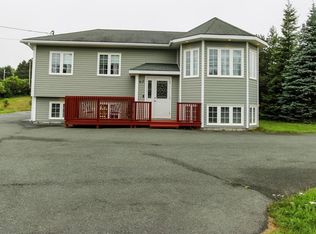 MLS ID #1305229, Rory O'regan, Century 21 Seller`s Choice Inc.. Newfoundland and Labrador AOR
