This stunning property at 9 Gushues Road in Bacon Cove, Conception Harbour offers a rare opportunity to enjoy privacy, space, and the beauty of nature all in one exceptional setting. Situated on almost 2 acres of land, this unique property features a charming salt box house, a detached garage, and additional outbuildings, offering endless possibilities for storage, hobbies, or future use. Surrounded by natural beauty and located close to the ocean, you’ll appreciate the tranquility and privacy this exceptional setting provides. Adding even more character, a river runs through the property, creating a picturesque landscape and enhancing the peaceful atmosphere. Whether you’re looking for a private retreat, year-round residence, or a property with incredible potential, this one-of-a-kind offering has plenty to offer.
For sale
C$279,900
9 Gushue's Road, Conception Harbour, NL A0A2Z0
4beds
1,080sqft
Retail, Single Family Residence
Built in 1956
1.84 Acres Lot
$-- Zestimate®
C$259/sqft
C$-- HOA
What's special
Charming salt box houseDetached garageAdditional outbuildingsSurrounded by natural beautyPicturesque landscape
- 13 days
- 21
- 2
Zillow last checked:
Listing updated:
Listed by:
Matthew Hill,
Royal LePage Vision Realty
Source: Newfoundland and Labrador AR,MLS®#: 1297919
Facts & features
Interior
Bedrooms & bathrooms
- Bedrooms: 4
- Bathrooms: 3
- Full bathrooms: 1
- 1/2 bathrooms: 2
Bedroom
- Level: Second
- Area: 33.63 Square Feet
- Dimensions: 5.7 x 5.9
Bedroom
- Level: Second
- Area: 121.55 Square Feet
- Dimensions: 18.7 x 6.5
Bedroom
- Level: Second
- Area: 93.96 Square Feet
- Dimensions: 11.6 x 8.10
Bathroom
- Level: Main
- Area: 52 Square Feet
- Dimensions: 5.2 x 10
Bathroom
- Level: Second
Bathroom
- Level: Second
Other
- Level: Second
- Area: 125.28 Square Feet
- Dimensions: 11.6 x 10.8
Dining room
- Level: Main
- Area: 68.64 Square Feet
- Dimensions: 10.4 x 6.6
Kitchen
- Level: Main
- Area: 131 Square Feet
- Dimensions: 13.1 x 10
Laundry
- Level: Main
- Area: 52.8 Square Feet
- Dimensions: 8 x 6.6
Living room
- Level: Main
- Area: 177.65 Square Feet
- Dimensions: 18.7 x 9.5
Heating
- Electric
Cooling
- Electric
Appliances
- Included: Dishwasher, Refrigerator, Stove, Washer, Dryer
Features
- Fireplace(s)
- Flooring: Laminate, Mixed
- Has fireplace: Yes
Interior area
- Total structure area: 1,080
- Total interior livable area: 1,080 sqft
Property
Parking
- Parking features: Detached
- Has garage: Yes
- Has uncovered spaces: Yes
Features
- Levels: Two
- Patio & porch: Patio(s) and Deck(s)
Lot
- Size: 1.84 Acres
- Dimensions: 1.840 ACRES
- Features: Landscaped, Private, 1.0 -2.99 Acres
Details
- Zoning description: Residential
Construction
Type & style
- Home type: SingleFamily
- Property subtype: Retail, Single Family Residence
Materials
- Vinyl Siding
- Foundation: Concrete
- Roof: Shingle - Asphalt
Condition
- Year built: 1956
Utilities & green energy
- Sewer: Septic Tank
- Water: Artesian
- Utilities for property: Cable Connected, Electricity Connected, Phone Connected
Community & HOA
Location
- Region: Conception Harbour
Financial & listing details
- Price per square foot: C$259/sqft
- Date on market: 9/8/2026
Price history
Price history is unavailable.
Public tax history
Tax history is unavailable.
Climate risks
Neighborhood: A0A
Nearby schools
GreatSchools rating
No schools nearby
We couldn't find any schools near this home.
Schools provided by the listing agent
- District: Conception Bay Central
Source: Newfoundland and Labrador AR. This data may not be complete. We recommend contacting the local school district to confirm school assignments for this home.
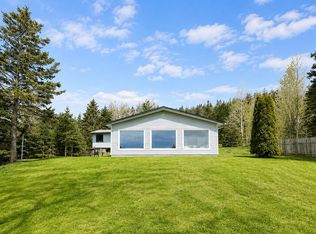
- C$275,0003 bd1 ba928 sqft231 Bacon Cove Rd, Conception Harbour, NL A0A1Z0For Sale
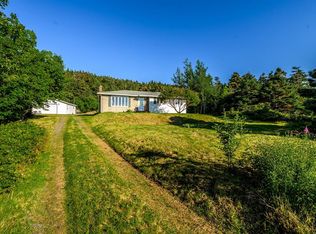
- C$320,0003 bd2 ba1.2k sqft193 Harbour Dr, Harbour Main Chapel'S Cove Lakeview, NL A0A1V0Pending
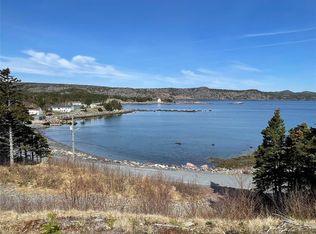
- C$79,9000.45 acres110 Harbour Dr, Harbour Main Chapel'S Cove Lakeview, NL A0A2P0Pending
- C$88,000-- sqft33 Cove Rd, Bryant'S Cove, NL A0A2M0Lot/Land

Similar homes
- C$275,0003 bd1 ba928 sqft231 Bacon Cove Road, Conception Harbour, NL A0A1Z0For SaleMLS ID #1300579, Jill Mason, 3% Realty East Coast. Newfoundland and Labrador AR
- C$279,9002 bd1 ba1.1k sqft25 Ocean Pond Road, Ocean Pond, NL A0A3K0For Sale
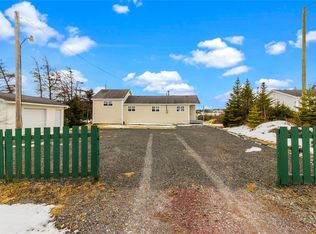 MLS ID #1302737, Courtney Moulton, RE/MAX Infinity Realty Inc.. Newfoundland and Labrador AR
 - C$175,0004 bd1 ba1.2k sqft142 Harbour Drive, Colliers, NL A0A1Y0For Sale
 MLS ID #1302501, Courtney Moulton, RE/MAX Infinity Realty Inc.. Newfoundland and Labrador AR
 - C$249,9003 bd2 ba1.3k sqft9 Fox Marsh Road, Ocean Pond, NL A0B3K0For Sale
 MLS ID #1301657, Stephanie Mcgrath, 3% Realty East Coast. Newfoundland and Labrador AR
