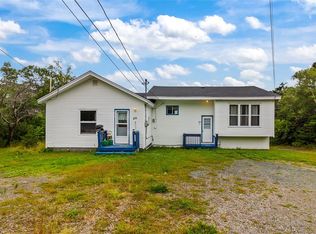
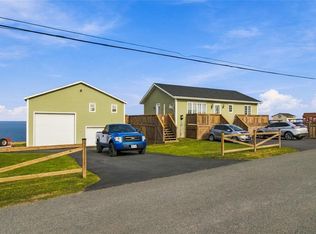
Completely renovated from the studs up, this beautiful bungalow in Holyrood offers the perfect blend of modern comfort and easy living! Thoughtfully rebuilt throughout, this home features 2 bedrooms and 2 full bathrooms, including a private ensuite. The primary bedroom offers the added convenience of a walk-in closet and stackable washer and dryer. The bright, open-concept kitchen, dining and living area creates a welcoming space to relax or entertain. With its extensive renovations and functional layout, this property is an excellent opportunity for first-time home buyers, people looking to downsize, or anyone looking for a move-in-ready home. A great opportunity to enjoy comfortable living with no work required in the welcoming community of Holyrood! Photos have been A.I. rendered to show potential of finished property, final result may not be exactly as shown.
New construction
C$359,900
63 Conception Bay Highway, Holyrood, NL A0A2R0
2beds
907sqft
Single Family Residence
Built in 2026
0.52 Acres Lot
$-- Zestimate®
C$397/sqft
C$-- HOA
What's special
Private ensuitePrimary bedroomWalk-in closetStackable washer and dryerExtensive renovationsFunctional layout
- 1 day
- 2
- 0
Zillow last checked:
Listing updated:
Listed by:
Chuck Hepworth,
3% Realty East Coast,
Dillon Haley,
3% Realty East Coast
Source: Newfoundland and Labrador AOR,MLS®#: 1305351
Facts & features
Interior
Bedrooms & bathrooms
- Bedrooms: 2
- Bathrooms: 2
- Full bathrooms: 2
Bedroom
- Level: Main
- Area: 101.46 Square Feet
- Dimensions: 8.9 X 11.4
Bathroom
- Level: Main
Other
- Level: Main
- Area: 142.38 Square Feet
- Dimensions: 12.6 X 11.3
Dining room
- Level: Main
- Area: 104.88 Square Feet
- Dimensions: 9.2 x 11.4
Other
- Level: Main
Kitchen
- Level: Main
- Area: 186.03 Square Feet
- Dimensions: 15.9 x 11.7
Living room
- Level: Main
- Area: 143.64 Square Feet
- Dimensions: 12.6 x 11.4
Other
- Level: Main
- Area: 52.08 Square Feet
- Dimensions: 8.4 x 6.2
Heating
- Baseboard, Electric
Cooling
- Electric
Appliances
- Included: Dishwasher, Refrigerator, Washer, Dryer
Features
- Flooring: Laminate
Interior area
- Total structure area: 907
- Total interior livable area: 907 sqft
Property
Parking
- Parking features: Detached
- Has garage: Yes
- Has uncovered spaces: Yes
Lot
- Size: 0.52 Acres
- Dimensions: 75 x 300
- Features: Landscaped, Rear Yard Access (Vechicle)
Details
- Zoning description: RES
Construction
Type & style
- Home type: SingleFamily
- Architectural style: Bungalow
- Property subtype: Single Family Residence
Materials
- Vinyl Siding
- Foundation: Concrete
- Roof: Shingle - Asphalt
Condition
- Updated/Remodeled
- New construction: Yes
- Year built: 2026
Utilities & green energy
- Sewer: Public Sewer
- Water: Public
- Utilities for property: Cable Connected, Electricity Connected, High Speed Internet, Phone Connected
Community & HOA
Location
- Region: Holyrood
Financial & listing details
- Price per square foot: C$397/sqft
- Annual tax amount: C$1,160
- Date on market: 11/13/2026
Price history
Price history is unavailable.
Public tax history
Tax history is unavailable.
Climate risks
Neighborhood: A0A
Nearby schools
GreatSchools rating
No schools nearby
We couldn't find any schools near this home.
Schools provided by the listing agent
- District: Conception Bay Central
Source: Newfoundland and Labrador AOR. This data may not be complete. We recommend contacting the local school district to confirm school assignments for this home.

Similar homes
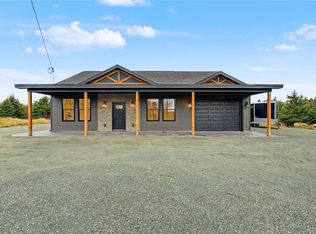
- C$429,9002 bd2 ba1.2k sqft113 Point Road, Chapels Cove, NL A0A1V0For Sale
 MLS ID #1305444, Scott Graham, Royal LePage Atlantic Homestead. Newfoundland and Labrador AOR
- C$359,9003 bd2 ba1k sqft19 Hibbs Road, Bell Island, NL A0A4H0For Sale
 MLS ID #1303593, Courtney Lahey, EXIT Realty Aspire. Newfoundland and Labrador AOR
- C$279,9002 bd1 ba800 sqft35 Ryan's Hill, Colliers, NL A0A1Y0For Sale
 MLS ID #1303975, Andy Lewis, Royal LePage Vision Realty. Newfoundland and Labrador AOR
- C$349,9002 bd2 ba1.2k sqft100 Harbour Road, Witless Bay, NL A0A4K0For Sale
 MLS ID #1299113, Josh Stokes, Keller Williams Platinum Realty. Newfoundland and Labrador AOR
