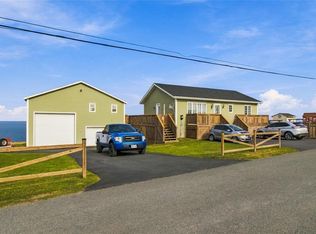
Set on a scenic hillside overlooking the deep blue waters of the harbour in Petty?Harbour–Maddox?Cove, this beautifully renovated 2-bedroom, 1-bath coastal retreat is ready to delight. With the home fully re-built to the studs in 2022, it features modern comfort and timeless charm. Step into the open living area where expansive windows frame the sweeping ocean view and invite in natural light and sea air. From here, wooden-ceilings and panelling create a cozy yet crisp aesthetic, while the generous deck just outside offers a perfect place for morning coffee or sunset cocktails. The well-appointed kitchen blends style and efficiency with butcher-block counters, modern cabinetry and bar seating, ideal whether you’re whipping up a fresh seafood dinner for two or hosting friends. Both bedrooms echo the home’s warm wood tones and carry that same attention to detail, making this home move-in ready. Outside, you’ll find stairs and pathways leading down toward the harbour, offering that unique seaside lifestyle, and for buyers seeking income potential, the property is well-suited for short-term rental guests looking for a peaceful Newfoundland escape just minutes from St.John’s. Truly, this home presents a unique opportunity: blend of full update, lovely ocean view, manageable scale (2 beds/1 bath) and strong market area. Welcome to your piece of oceanfront charm in one of Newfoundland’s most photographed fishing villages.
For sale
C$320,000
88 Southside Road, Petty Harbour - Maddox Cove, NL A0A3H0
2beds
800sqft
Single Family Residence
Built in 1970
2,480 Square Feet Lot
$-- Zestimate®
C$400/sqft
C$-- HOA
What's special
Butcher-block countersModern cabinetryBar seatingLovely ocean view
- 180 days
- 214
- 6
Zillow last checked:
Listing updated:
Listed by:
Brandon Pennell,
BlueKey Realty Inc.
Source: Newfoundland and Labrador AR,MLS®#: 1296020
Facts & features
Interior
Bedrooms & bathrooms
- Bedrooms: 2
- Bathrooms: 1
- Full bathrooms: 1
Bedroom
- Level: Main
- Area: 97 Square Feet
- Dimensions: 9.7 x 10
Bathroom
- Level: Main
- Area: 77.44 Square Feet
- Dimensions: 12.1 x 6.4
Other
- Level: Main
- Area: 146.32 Square Feet
- Dimensions: 11.8 x 12.4
Dining room
- Level: Main
- Area: 103.04 Square Feet
- Dimensions: 11.2 x 9.2
Kitchen
- Level: Main
- Area: 106.02 Square Feet
- Dimensions: 11.4 x 9.3
Living room
- Level: Main
- Area: 198.4 Square Feet
- Dimensions: 15.5 x 12.8
Heating
- Baseboard, Heat Pump
Cooling
- Heat Pump
Appliances
- Included: Dishwasher, Microwave, Stove, Washer, Dryer
Features
- Flooring: Laminate, Mixed
- Basement: Crawl Space
Interior area
- Total structure area: 800
- Total interior livable area: 800 sqft
Property
Parking
- Parking features: None
Features
- Patio & porch: Deck/Patio, Balcony(s) and Patio(s), Patio(s) and Deck(s)
- Exterior features: Balcony(s)
- Has view: Yes
- View description: Ocean
- Has water view: Yes
- Water view: Ocean,Year Round Road Access
- Waterfront features: Ocean Front, Waterfront Property
Lot
- Size: 2,480 Square Feet
- Dimensions: 62 x 40
- Features: Recreation Nearby, Views, Under 0.5 Acres
Details
- Zoning description: res
Construction
Type & style
- Home type: SingleFamily
- Architectural style: Bungalow
- Property subtype: Single Family Residence
Materials
- Clapboard, Shingle Siding
- Roof: Shingle - Asphalt
Condition
- Year built: 1970
Utilities & green energy
- Sewer: Public Sewer
- Water: Public
Community & HOA
Location
- Region: Harbour Grace
Financial & listing details
- Price per square foot: C$400/sqft
- Annual tax amount: C$1,300
- Date on market: 4/9/2026
Price history
Price history is unavailable.
Public tax history
Tax history is unavailable.
Climate risks
Neighborhood: A0A
Nearby schools
GreatSchools rating
No schools nearby
We couldn't find any schools near this home.
Schools provided by the listing agent
- District: St. John's
Source: Newfoundland and Labrador AR. This data may not be complete. We recommend contacting the local school district to confirm school assignments for this home.
- C$859,0004 bd4 ba2.6k sqft115 Main Rd, Upper Island Cove, NL A0A4E0For Sale

- C$415,0003 bd1 ba1.1k sqft44 Main Rd, Pouch Cove, NL A0A3L0Pending

- C$315,0003 bd2 ba1.3k sqft19 Long Run Rd, Petty Harbour Maddox Cove, NL A0A3H0For Sale

- C$120,000-- sqft45 Motion Bay Rd #41, Petty Harbour Maddox Cove, NL A0A3H0Lot/Land

Similar homes
- C$359,9003 bd2 ba1k sqft19 Hibbs Road, Bell Island, NL A0A4H0For Sale
 MLS ID #1303593, Courtney Lahey, EXIT Realty Aspire. Newfoundland and Labrador AR
 - C$285,0003 bd2 ba1.1k sqft9 Boggan Street, St. John's, NL A1C4B2For Sale
 MLS ID #1303946, Chris Morrison, Royal LePage Turner Realty 2014 Inc. Newfoundland and Labrador AR
 - C$189,9003 bd1 ba890 sqft5 Griffins Lane, St. John's, NL A1G1M4For Sale
 MLS ID #1303948, Andrew Osmond, BlueKey Realty Inc.. Newfoundland and Labrador AR
 - C$219,9002 bd1 ba879 sqft20 Boncloddy Street, St. John's, NL A1C4J1For Sale
 MLS ID #1303002, Erica Coultas, RE/MAX Infinity Realty Inc. - Sheraton Hotel. Newfoundland and Labrador AR
