Perched atop a private ridge overlooking both Dildo Pond and the ocean, The Bonavista is designed for those who want more than just a home. It's a place where mornings begin with coffee on the deck as the sun rises over the water, afternoons are spent enjoying the outdoors, and evenings end watching the changing colours of the pond and coastline from the comfort of your living room. This home is to be built with a 2027 delivery and can be customized to your tastes! Thoughtfully designed with nearly 2,600 square feet of living space, the main level offers an open-concept kitchen, dining, and living area that was created for gathering. Large windows take full advantage of the surrounding views, while the spacious primary suite provides a quiet escape complete with a walk-in closet and ensuite. A screened porch extends your living space outdoors, giving you the perfect spot to enjoy fresh air without sacrificing comfort. The walk-out lower level is all about flexibility and lifestyle. With a large family and games room, two additional bedrooms, a full bathroom, and plenty of storage space, there's room for guests, growing families, hobbies, and entertaining. Whether it's hosting friends for a weekend getaway, setting up the ultimate recreation space, or simply having room for everyone to spread out, this level adapts to the way you live. Located just one hour from St. John's, The Bonavista offers privacy, breathtaking scenery, and peacefulness. Whether you're looking for a year-round residence or a place to slow down and enjoy everything Newfoundland has to offer, this is a home that makes every day feel a little more like a getaway.
New construction
C$599,900
5 Horizon Edge, South Dildo, NL A0B1R0
3beds
2,580sqft
Single Family Residence
Built in 2027
0.75 Acres Lot
$-- Zestimate®
C$233/sqft
C$-- HOA
What's special
Walk-in closetTwo additional bedroomsPlenty of storage space
- 48 days |
- 16 |
- 0 |
Zillow last checked:
Listing updated:
Listed by:
Megan George,
eXp Realty,
Steven Reid,
eXp Realty
Source: Newfoundland and Labrador AR,MLS®#: 1298773
Facts & features
Interior
Bedrooms & bathrooms
- Bedrooms: 3
- Bathrooms: 3
- Full bathrooms: 2
- 1/2 bathrooms: 1
Bedroom
- Level: Lower
- Area: 134.54 Square Feet
- Dimensions: 12.11x11.11
Bedroom
- Level: Lower
- Area: 134.54 Square Feet
- Dimensions: 12.11X11.11
Other
- Level: Main
- Area: 184.96 Square Feet
- Dimensions: 13.6x13.6
Other
- Level: Main
- Area: 148.68 Square Feet
- Dimensions: 11.8x12.6
Other
- Level: Main
- Area: 92.4 Square Feet
- Dimensions: 11.0x8.4
Kitchen
- Level: Main
- Area: 204.4 Square Feet
- Dimensions: 14.0x14.6
Living room
- Level: Lower
- Area: 460.75 Square Feet
- Dimensions: 28.6x16.11
Heating
- Baseboard, Electric
Cooling
- Electric, Mini Split
Features
- Ensuite
- Flooring: Laminate
Interior area
- Total structure area: 2,580
- Total interior livable area: 2,580 sqft
Property
Parking
- Parking features: None
- Has uncovered spaces: Yes
Features
- Patio & porch: Deck/Patio
Lot
- Size: 0.75 Acres
- Dimensions: 0.75 Acre
- Features: 0.5 -0.99 Acres
Details
- Zoning description: res
Construction
Type & style
- Home type: SingleFamily
- Property subtype: Single Family Residence
Materials
- Vinyl Siding
- Foundation: Concrete, Fully Developed
- Roof: Shingle - Asphalt
Condition
- To Be Built
- New construction: Yes
- Year built: 2027
Utilities & green energy
- Sewer: Septic Tank
- Water: Drilled Well
Community & HOA
Location
- Region: South Dildo
Financial & listing details
- Price per square foot: C$233/sqft
- Date on market: 6/10/2026
Megan George
Megan George
(709) 764-9794
By pressing Contact Agent, you agree that the real estate professional identified above may call/text you about your search, which may involve use of automated means and pre-recorded/artificial voices. You don't need to consent as a condition of buying any property, goods, or services. Message/data rates may apply. You also agree to our Terms of Use. Zillow does not endorse any real estate professionals. We may share information about your recent and future site activity with your agent to help them understand what you're looking for in a home.
Price history
Price history is unavailable.
Public tax history
Tax history is unavailable.
Climate risks
Neighborhood: A0B
Getting around
0 / 100
Car-DependentNearby schools
GreatSchools rating
No schools nearby
We couldn't find any schools near this home.
Schools provided by the listing agent
- District: Trinity South
Source: Newfoundland and Labrador AR. This data may not be complete. We recommend contacting the local school district to confirm school assignments for this home.
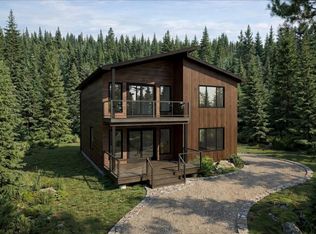
- C$529,9003 bd3 ba2k sqft6 Lakeside Dr, South Dildo, NL A0B1R0New Construction
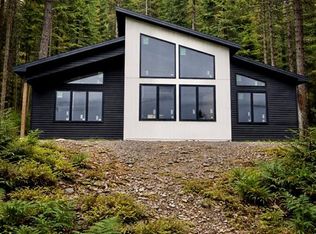
- C$459,0003 bd2 ba1.5k sqft8 Lakeside Dr, Dildo, NL A0B1R0New Construction
- C$319,9002 bd3 ba2.2k sqft7 Main Rd, Admirals Beach, NL A0B2B0Pending

- C$64,9001 Acres9 Valley Ridge Rd, Blaketown, NL A0B1C0Lot/Land

- C$25,900-- sqft15 N Rdg, Blaketown, NL A0B1C0Lot/Land
- C$120,0002 bd1 ba960 sqft0 Old Chapel Arm Rd, Old Shop, NL A0B2W0For Sale
- C$449,9005 bd4 ba1.3k sqft200 Main Rd, Arnold'S Cove, NL A0B1A0For Sale
- C$179,0003 bd1 ba1.4k sqft64 Main Rd, Arnold'S Cove, NL A0B1A0For Sale
Similar homes
- C$459,0003 bd2 ba1.5k sqft8 Lakeside Drive, South Dildo, NL A0B1R0New ConstructionMLS ID #1295735, Megan George, eXp Realty. Newfoundland and Labrador AR
- C$589,9003 bd2 ba2.2k sqft6 Ryans Lane, Brigus Junction, NL A0A1C0For Sale
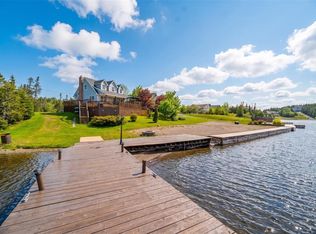 MLS ID #1299842, Jill Mason, 3% Realty East Coast. Newfoundland and Labrador AR
 - C$599,0004 bd3 ba2.3k sqft10 Rhodies Pond Place, Placentia Junction, NL A0B3K0For Sale
 MLS ID #1297337, Sarah Lush, Royal LePage Atlantic Homestead. Newfoundland and Labrador AR
 - C$639,9993 bd2 ba2k sqft1 Ryan's Lane, Brigus Junction, NL A0B1C0For Sale
 MLS ID #1298175, Krystal Gibbons, 3% Realty East Coast. Newfoundland and Labrador AR
 - C$474,9002 bd3 ba2.1k sqft114 Front Road, Dildo, NL A0B1P0For SaleMLS ID #1299376, Donald Norris, RE/MAX Infinity Realty Inc.. Newfoundland and Labrador AR
- C$315,0004 bd3 ba3.1k sqft38 Main Road, New Harbour, NL A0B2P0For SaleMLS ID #1300308, Sarah Morgan, BlueKey Realty Inc.. Newfoundland and Labrador AR
- C$569,9002 bd2 ba1.7k sqft52 Little Goose Drive, Whitbourne, NL A0B3K0New ConstructionMLS ID #1296044, Megan George, eXp Realty. Newfoundland and Labrador AR
- C$769,9003 bd3 ba3.3k sqft94 Amber Drive, Whitbourne, NL A0B3K0For SaleMLS ID #1298755, Amanda Hiscock, Century 21 Seller`s Choice Inc.. Newfoundland and Labrador AR
- C$499,9003 bd2 ba2k sqft4 Loon Point, Goulds Pond, NL A0B3K0For SaleMLS ID #1300847, Debbie Budden, EXIT Realty Aspire. Newfoundland and Labrador AR
- C$589,9004 bd3 ba2.5k sqft7 Gambins Lane, Long Harbour, NL A0B2J0For SaleMLS ID #1300024, Cheryl Tilley, RE/MAX Infinity Realty Inc.. Newfoundland and Labrador AR
- C$599,5003 bd4 ba2.6k sqft31-33 George Mercer Drive, Bay Roberts, NL A0A1G0For SaleMLS ID #1300093, Andrew Fleming, 3% Realty East Coast. Newfoundland and Labrador AR
- C$429,9003 bd2 ba2.8k sqft212 Conception Bay Highway, Georgetown, NL A0A2Z0For SaleMLS ID #1295757, Mike Skiffington, EXIT Realty Aspire. Newfoundland and Labrador AR
- C$699,9003 bd2 ba2k sqft1 Trans Canada Highway, Brigus Junction, NL A0A2R0For SaleMLS ID #1296060, David Norris, RE/MAX Realty Specialists. Newfoundland and Labrador AR
- C$499,9002 bd3 ba2.8k sqft27-31 BACK COVE NORTH Road, Spaniards Bay, NL A0A3X0For SaleMLS ID #1298818, Amanda Hiscock, Century 21 Seller`s Choice Inc.. Newfoundland and Labrador AR
- C$499,9004 bd3 ba3.1k sqft16 Heneys Pond Road, Bay Roberts, NL A0A1G0For SaleMLS ID #1290846, Paul Drover, Royal LePage Atlantic Homestead. Newfoundland and Labrador AR
- C$499,9006 bd4 ba3.3k sqft27 Park Avenue, Clarke's Beach, NL A0A1W0For SaleMLS ID #1296603, Robert Barteau, RE/MAX Infinity Realty Inc.. Newfoundland and Labrador AR
- C$320,0002 bd2 ba1.8k sqft43 Birch Ridge Road, Goulds Big Pond, NL A0B3K0For SaleMLS ID #1298723, Jay Haynes, BlueKey Realty Inc.. Newfoundland and Labrador AR
- C$519,9005 bd3 ba2.9k sqft47 Jack Pine Drive, Spaniard's Bay, NL A0A3X0For SaleMLS ID #1296627, Colin Morgan, RE/MAX Realty Specialists. Newfoundland and Labrador AR
- C$389,9003 bd3 ba2.8k sqft21 Fitzgerald Place, Bay Roberts, NL A0A1G0For SaleMLS ID #1300873, Brent Roach, Royal LePage Atlantic Homestead. Newfoundland and Labrador AR
- C$799,0004 bd3 ba3.6k sqft8-10 Gushues Lane, Brigus, NL A0A1K0For SaleMLS ID #1294286, Rebecca Bowering, RE/MAX Realty Specialists. Newfoundland and Labrador AR
