Skip main navigation
For sale
  • C$499,900

    4 Loon Point, Goulds Pond, NL A0B3K0

    3beds
    2,034sqft
    Retail, Single Family Residence
    Built in 1997
    -- sqft lot
    $-- Zestimate®
    C$246/sqft
    C$-- HOA

    What's special

    Pond frontageCozy fire pitEntry porchKitchen islandPropane fireplaceSweeping pond viewsDirect verandah access
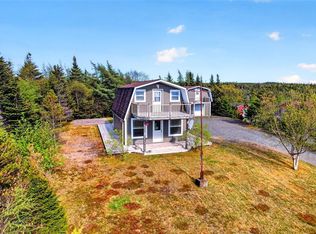
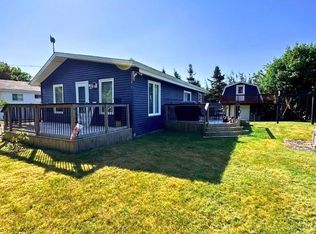
    Welcome to 4 Loon Point! Nestled in a picturesque cottage setting less than an hour from St. John’s, this tranquil property boasts 133 feet of pond frontage, making it the perfect weekend getaway or year-round sanctuary. The curved driveway offers ample parking, including room for a potential RV, all leading to a charming country home complete with a matching double garage heated by a wood stove, a wrap-around verandah with see through railing & steps to the grounds, a 4-to-6-seater hot tub, and a cozy fire pit. Inside the home, the entry porch also doubles as the laundry room, but your eye will probably be drawn toward the water you see in the distance. The main floor features a bedroom, a full bath, and a spacious, open-concept living area anchored by a kitchen island and a propane fireplace, all framed by sweeping pond views and direct verandah access. Upstairs, a half bath and two additional bedrooms with charming, sloped ceilings offer cozy comfort, with one bedroom offering a stunning, year-round wake-up view of the water. As a bonus, this cottage comes move in ready with furniture and pretty much everything included…a list will be provided of personal items to be removed and some items to be negotiated. Also good to note is the recently upgraded infrastructure available through xplornet makes the highspeed internet a blessing if you would like to work from the cottage. All of this complete with an undeveloped basement that is insulated and well organized with its utility & mechanical components, provides great storage space for those motorized toys and water fun items. And best of all this walkout basement with its double doors open right toward the pond where you can head straight to the dock! Sit for a moment in the brightly colored red chairs, to contemplate; your aspirations, your dreams, your future! With your own personal touches, what a “spot” this could be! Decision made!
    18 days
    |
    84
    |
    4
    |

    Zillow last checked:

    Listing updated:

    Listed by:

    Ruby Manuel,

    Royal LePage Atlantic Homestead

    Source: Newfoundland and Labrador AR,MLS®#: 1298955MLS Logo

      Facts & features

      Interior

      Bedrooms & bathrooms
      • Bedrooms: 3
      • Bathrooms: 2
      • Full bathrooms: 1
      • 1/2 bathrooms: 1
      Bedroom
      • Level: Main
      • Area: 120.28 Square Feet
      • Dimensions: 9.7 x 12.4
      Bedroom
      • Level: Second
      • Area: 221.76 Square Feet
      • Dimensions: 17.6 x 12.6
      Bedroom
      • Level: Second
      • Area: 198.88 Square Feet
      • Dimensions: 17.6 x11.3
      Bathroom
      • Level: Main
      Bathroom
      • Level: Second
      Eating area
      • Level: Main
      • Area: 104.77 Square Feet
      • Dimensions: 9.11 x 11.5
      Kitchen
      • Level: Main
      • Area: 195.64 Square Feet
      • Dimensions: 13.4 x 14.6
      Laundry
      • Level: Main
      • Dimensions: 13,3 x 4.11
      Living room
      • Level: Main
      • Area: 275.07 Square Feet
      • Dimensions: 15.9 x 17.3
      Storage
      • Level: Basement
      • Area: 632.5 Square Feet
      • Dimensions: 23.0 x 27.5
      Heating
      • Baseboard, Electric, Heat Pump, Propane, Wood, Wood Stove
      Cooling
      • Electric, Heat Pump
      Appliances
      • Included: Dishwasher, Refrigerator, Microwave, Stove, Washer, Dryer
      Features
      • Flooring: Hardwood Stairs, Mixed
      • Basement: Crawl Space,Walk-Out Access
      • Has fireplace: Yes
      • Fireplace features: Propane
      Interior area
      • Total structure area: 2,754
      • Total interior livable area: 2,034 sqft

      Property

      Parking
      • Parking features: Detached, Double
      • Has garage: Yes
      • Has uncovered spaces: Yes
      Features
      • Levels: One and One Half
      • Stories: 1
      • Patio & porch: Patio(s) and Deck(s)
      • Has spa: Yes
      • Spa features: Hot Tub (outdoor)
      • Has view: Yes
      • Water view: Year Round Road Access
      • On waterfront: Yes
      • Waterfront features: Boat Access, Pond Frontage, Waterfront, Waterfront Property
      Lot
      • Dimensions: 124 x 256 x 130 x 295
      • Features: Landscaped, Rear Yard Access (Vechicle), 0.5 -0.99 Acres
      Details
      • Zoning description: Cottage
      • Other equipment: Air Exchanger

      Construction

      Type & style
      • Home type: SingleFamily
      • Property subtype: Retail, Single Family Residence
      Materials
      • Vinyl Siding
      • Foundation: Concrete, Partial, Undeveloped
      • Roof: Shingle - Asphalt
      Condition
      • Year built: 1997

      Utilities & green energy

      • Sewer: Septic Tank
      • Water: Artesian
      • Utilities for property: Cable Connected, Electricity Connected, High Speed Internet, Phone Connected

      Community & HOA

      Location
      • Region: Goulds Pond

      Financial & listing details

      • Price per square foot: C$246/sqft
      • Date on market: 6/18/2026
      • Inclusions: Stove, Microwave/Fan, Fridge, Dishwasher, Washer, Dryer, Hot Tub, Air Exchanger, Double Garage, Dock
      Ruby Manuel

      Ruby Manuel

      (709) 690-6335

      By pressing Contact Agent, you agree that the real estate professional identified above may call/text you about your search, which may involve use of automated means and pre-recorded/artificial voices. You don't need to consent as a condition of buying any property, goods, or services. Message/data rates may apply. You also agree to our Terms of Use. Zillow does not endorse any real estate professionals. We may share information about your recent and future site activity with your agent to help them understand what you're looking for in a home.

        Price history

        Price history is unavailable.

        Public tax history

        Tax history is unavailable.

        Climate risks

        Neighborhood: A0B

        Getting around

        0 / 100
        Car-Dependent
        25 / 100
        Somewhat Bikeable

        Nearby schools

        GreatSchools rating

        No schools nearby

        We couldn't find any schools near this home.

        Schools provided by the listing agent
        • District: Conception Bay Central

        Source: Newfoundland and Labrador AR. This data may not be complete. We recommend contacting the local school district to confirm school assignments for this home.

        Similar homes

        Skip to the end of the carouselSkip to the beginning of the carousel