Stunning 5 Bedroom Bungalow in ideal location. This property features a Huge lot | attached double car garage | Home is fully finished | 3 full bath | Home is about 2 years old | Heat Pump | Open Concept | Stunning En-suite w/ Soaker Tub | Spray Foam Insulated | Custom Design | Modern Kitchen w/ Samsung Smart Fridge | Butcher Block Island Top | Propane Stove | Quartz Counter Tops | Separate Entrance to Basement | Unobstructed Pond View | Fully Landscaped | ~ 8 car parking | Side yard access | 200 amp panel
For sale
Price cut: C$10K (5/29)
C$519,900
47 Jack Pine Drive, Spaniard's Bay, NL A0A3X0
5beds
2,960sqft
Single Family Residence
Built in 2023
0.3 Acres Lot
$-- Zestimate®
C$176/sqft
C$-- HOA
What's special
Huge lotAttached double car garageHeat pumpOpen conceptSpray foam insulatedCustom designButcher block island top
- 103 days |
- 45 |
- 4 |
Zillow last checked:
Listing updated:
Listed by:
Colin Morgan,
RE/MAX Realty Specialists,
Anna Murphy,
RE/MAX Realty Specialists
Source: Newfoundland and Labrador AR,MLS®#: 1296627
Facts & features
Interior
Bedrooms & bathrooms
- Bedrooms: 5
- Bathrooms: 3
- Full bathrooms: 3
Bedroom
- Level: Main
- Area: 90.19 Square Feet
- Dimensions: 9.9 x 9.11
Bedroom
- Level: Main
- Area: 90.19 Square Feet
- Dimensions: 9.9 x 9.11
Bedroom
- Level: Basement
- Area: 129.47 Square Feet
- Dimensions: 10.7 x 12.10
Bedroom
- Level: Basement
- Area: 119.38 Square Feet
- Dimensions: 9.4 x 12.7
Bathroom
- Level: Main
Bathroom
- Level: Basement
Other
- Level: Main
- Area: 195.64 Square Feet
- Dimensions: 13.4 x 14.6
Eat in kitchen
- Level: Main
- Area: 300 Square Feet
- Dimensions: 15 x 20
Other
- Level: Main
Family room
- Level: Basement
- Area: 552.5 Square Feet
- Dimensions: 17 x 32.5
Laundry
- Level: Basement
- Area: 88 Square Feet
- Dimensions: 8 x 11
Living room
- Level: Main
- Area: 135.36 Square Feet
- Dimensions: 9.4 x 14.4
Other
- Level: Main
- Area: 38.63 Square Feet
- Dimensions: 4.11 x 9.4
Pantry
- Level: Main
- Area: 16.81 Square Feet
- Dimensions: 4.1 x 4.1
Porch
- Level: Main
- Area: 35.99 Square Feet
- Dimensions: 5.9 x 6.10
Utility room
- Level: Basement
- Area: 43.2 Square Feet
- Dimensions: 3.6 x 12
Heating
- Heat Pump, Heat Exchanger Unit
Cooling
- Heat Pump
Appliances
- Included: Refrigerator, Gas Stove(s)
Features
- Ensuite
- Flooring: Mixed
- Basement: Full
Interior area
- Total structure area: 3,380
- Total interior livable area: 2,960 sqft
Property
Parking
- Parking features: Attached, Double
- Has garage: Yes
- Has uncovered spaces: Yes
Features
- Patio & porch: Deck/Patio, Patio(s) and Deck(s)
- Has view: Yes
- View description: Lake
- Has water view: Yes
- Water view: Lake
Lot
- Size: 0.3 Acres
- Dimensions: 90 x 147
- Features: Landscaped, Level, Rear Yard Access (Vechicle), Views, Under 0.5 Acres
Details
- Zoning description: Res.
Construction
Type & style
- Home type: SingleFamily
- Architectural style: Bungalow
- Property subtype: Single Family Residence
Materials
- Stone Exterior, Vinyl Siding
- Foundation: Fully Developed
- Roof: Shingle - Asphalt
Condition
- Year built: 2023
Utilities & green energy
- Sewer: Public Sewer
- Water: Public
- Utilities for property: Cable Connected, Electricity Connected, High Speed Internet, Phone Connected
Community & HOA
Location
- Region: Spaniards Bay
Financial & listing details
- Price per square foot: C$176/sqft
- Annual tax amount: C$3,000
- Date on market: 4/29/2026
Price history
Price history is unavailable.
Public tax history
Tax history is unavailable.
Climate risks
Neighborhood: A0A
Nearby schools
GreatSchools rating
No schools nearby
We couldn't find any schools near this home.
Schools provided by the listing agent
- District: Conception Bay North
Source: Newfoundland and Labrador AR. This data may not be complete. We recommend contacting the local school district to confirm school assignments for this home.
- C$879,0002 bd2 ba3.7k sqftLOT 60 Jack Pine Dr, Spaniards Bay, NL A0A3X1New Construction

- C$749,0003 bd2 ba3k sqftLOT 62 Jack Pine Dr, Spaniards Bay, NL A0A3X1New Construction
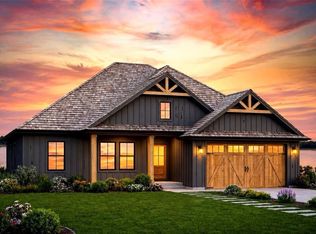
- C$889,0002 bd2 ba3.8k sqftLOT 64 Jack Pine Dr, Spaniards Bay, NL A0A3X1New Construction
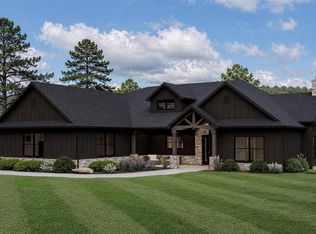
- C$--2 bd1 ba1k sqft3 Churchill Rd, Upper Island Cove, NL A0A3X0Off Market
- C$69,9004.83 acres49 Northern Cove Pond Rd #3, Spaniard'S Bay, NL A0A3X0Lot/Land
- C$89,9003.8 acres97A Chipmans Rd, Spaniards Bay, NL A0A3X0Lot/Land
- C$39,000-- sqft163 Ridge Rd, Harbour Main Chapel'S Cove Lakeview, NL A0A2P0Lot/Land
- C$49,900-- sqftRidge Rd #51, Harbour Main Chapel'S Cove Lakeview, NL A0A2P0Lot/Land
Similar homes
- C$499,9002 bd3 ba2.8k sqft27-31 BACK COVE NORTH Road, Spaniards Bay, NL A0A3X0For Sale
 MLS ID #1298818, Amanda Hiscock, Century 21 Seller`s Choice Inc.. Newfoundland and Labrador AR
 - C$495,0004 bd3 ba3.9k sqft32-34 Butts Road, Spaniards Bay, NL A0A3X0For Sale
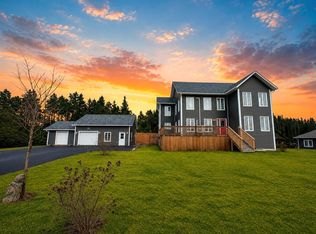 MLS ID #1300312, Amanda Hiscock, Century 21 Seller`s Choice Inc.. Newfoundland and Labrador AR
 - C$499,9004 bd3 ba3.1k sqft16 Heneys Pond Road, Bay Roberts, NL A0A1G0For Sale
 MLS ID #1290846, Paul Drover, Royal LePage Atlantic Homestead. Newfoundland and Labrador AR
 - C$499,9006 bd4 ba3.3k sqft27 Park Avenue, Clarke's Beach, NL A0A1W0For Sale
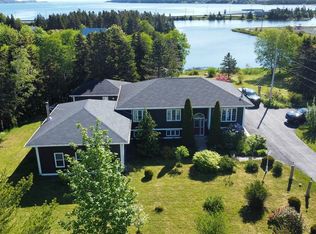 MLS ID #1296603, Robert Barteau, RE/MAX Infinity Realty Inc.. Newfoundland and Labrador AR
 - C$499,8004 bd4 ba2.5k sqft8-14 Hawco's Lane, Chapel's Cove, NL A0A1V0For SaleMLS ID #1301257, Amber Borger, Hanlon Realty. Newfoundland and Labrador AR
- C$599,0005 bd2 ba2.5k sqft6-14A Drover's Road, Upper Island Cove, NL A0A4E0For SaleMLS ID #1301212, Sarah Morgan, BlueKey Realty Inc.. Newfoundland and Labrador AR
- C$419,9005 bd3 ba1.6k sqft19 Heneys Pond Road, Bay Roberts, NL A0A1G0For SaleMLS ID #1298838, Jill Mason, 3% Realty East Coast. Newfoundland and Labrador AR
- C$749,0003 bd2 ba3k sqftLot 62 Jack Pine Drive, Spaniard's Bay, NL A0A3X1New ConstructionMLS ID #1297341, Christopher Stone, eXp Realty. Newfoundland and Labrador AR
- C$499,9004 bd3 ba2.5k sqft7 Sunset Drive, Holyrood, NL A0A2R0For SaleMLS ID #1301110, Jill Mason, 3% Realty East Coast. Newfoundland and Labrador AR
- C$499,9003 bd2 ba2.3k sqft8N Country Lane, Brigus Junction, NL A0B1G0For SaleMLS ID #1301165, Jill Mason, 3% Realty East Coast. Newfoundland and Labrador AR
- C$349,9003 bd2 ba1.7k sqft62A Main Street, Clarkes Beach, NL A0A1W0For SaleMLS ID #1301417, Dwayne Young, HomeLife Experts Realty Inc.. Newfoundland and Labrador AR
- C$325,0004 bd2 ba1.4k sqft2-6 Bishops Road, Bay Roberts, NL A0A1G0New ConstructionMLS ID #1301448, Sarah Morgan, BlueKey Realty Inc.. Newfoundland and Labrador AR
- C$599,9003 bd2 ba1.8k sqft13 The Green Road, Upper Island Cove, NL A0A4E0For SaleMLS ID #1301223, Kim Ford, Royal LePage Atlantic Homestead. Newfoundland and Labrador AR
- C$389,9003 bd3 ba2.8k sqft21 Fitzgerald Place, Bay Roberts, NL A0A1G0For SaleMLS ID #1300873, Brent Roach, Royal LePage Atlantic Homestead. Newfoundland and Labrador AR
- C$459,0003 bd2 ba1.7k sqft22 Chapel Street, Carbonear, NL A1Y1C5For SaleMLS ID #1299307, Daphne Clarke, 3% Realty East Coast. Newfoundland and Labrador AR
- C$435,0003 bd2 ba3.7k sqft91 Water Street E, Harbour Grace, NL A0A2M0For SaleMLS ID #1300075, Brian Kelsey, RE/MAX Realty Specialists. Newfoundland and Labrador AR
- C$399,9004 bd5 ba3.3k sqft27 MAIN Road, Upper Island Cove, NL A0A4E0For SaleMLS ID #1295327, Jason Kearsey, Keller Williams Platinum Realty. Newfoundland and Labrador AR
- C$399,9004 bd4 ba2.5k sqft8-12 Hawco's Lane, Chapel's Cove, NL A0A1V0For SaleMLS ID #1301258, Amber Borger, Hanlon Realty. Newfoundland and Labrador AR
- C$299,9004 bd3 ba2.4k sqft9 Bareneed Road, Bareneed, NL A0A1W0For SaleMLS ID #1298623, Corey Gorman, Royal LePage Atlantic Homestead. Newfoundland and Labrador AR
- C$329,9004 bd2 ba1.9k sqft6 Rumbolts Lane, Coley's Point, Bay Roberts, NL A0A1X0For SaleMLS ID #1300803, Debbie Budden, EXIT Realty Aspire. Newfoundland and Labrador AR
