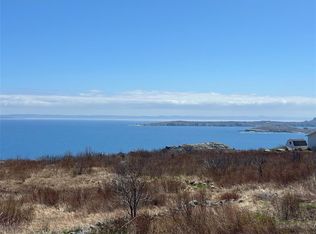
Welcome to this beautiful 3-year-old bungalow offering the convenience of one-level living with stunning ocean views. This spacious home features 5 bedrooms and 2 bathrooms, with generously sized rooms throughout and a bright, open-concept kitchen, living, and dining area filled with natural light. The stunning kitchen is sure to impress with crisp white cabinetry, Samsung smart appliances, and a large pantry, making it perfect for both everyday living and entertaining. The spacious primary bedroom is a true retreat, featuring a large walk-in closet and a beautiful ensuite complete with a separate shower and a relaxing soaker tub. Outside, you’ll find a large lot with plenty of space to enjoy. The impressive 36’ x 26’ detached garage provides ample room for vehicles, storage, or a workshop. Relax under the covered overhang on the beautiful concrete patio while taking in the breathtaking ocean views—an ideal setting for entertaining or enjoying peaceful evenings. If you’re looking for a modern home with plenty of space, beautiful views, and the ease of one-level living, this property is a must-see.
For sale
C$599,000
6-14A Drover's Road, Upper Island Cove, NL A0A4E0
5beds
2,514sqft
Single Family Residence
Built in 2023
-- sqft lot
$-- Zestimate®
C$238/sqft
C$-- HOA
What's special
One-level livingStunning ocean viewsSpacious homeGenerously sized roomsNatural lightStunning kitchenCrisp white cabinetry
- 54 days
- 25
- 2
Zillow last checked:
Listing updated:
Listed by:
Sarah Morgan,
BlueKey Realty Inc.
Source: Newfoundland and Labrador AR,MLS®#: 1301212
Facts & features
Interior
Bedrooms & bathrooms
- Bedrooms: 5
- Bathrooms: 2
- Full bathrooms: 2
Bedroom
- Level: Main
- Area: 154 Square Feet
- Dimensions: 11x14
Bedroom
- Level: Main
- Area: 136.8 Square Feet
- Dimensions: 11.4x12
Bedroom
- Level: Main
- Area: 168 Square Feet
- Dimensions: 12x14
Bedroom
- Level: Main
- Area: 144 Square Feet
- Dimensions: 12x12
Bathroom
- Level: Main
Other
- Level: Main
- Area: 278.8 Square Feet
- Dimensions: 16.4x17
Other
- Level: Main
Heating
- Electric
Cooling
- Electric, Mini Split
Appliances
- Included: Refrigerator, Microwave, Stove, Washer, Dryer
Features
- Ensuite, Fireplace(s)
- Flooring: Ceramic/Marble, Laminate
- Has fireplace: Yes
Interior area
- Total structure area: 2,514
- Total interior livable area: 2,514 sqft
Video & virtual tour
Property
Parking
- Parking features: Detached, Double, Insulated
- Has garage: Yes
- Has uncovered spaces: Yes
Features
- Has view: Yes
- View description: Ocean
- Has water view: Yes
- Water view: Ocean
Lot
- Dimensions: 109 x 321 x 77 x 292
- Features: Level, Partial Landscaped, 0.5 -0.99 Acres
Details
- Zoning description: Residential
Construction
Type & style
- Home type: SingleFamily
- Architectural style: Bungalow
- Property subtype: Single Family Residence
Materials
- Vinyl Siding
- Foundation: Slab
- Roof: Fiberglass
Condition
- Year built: 2023
Utilities & green energy
- Sewer: Public Sewer
- Water: Public
Community & HOA
Location
- Region: Upper Island Cove
Financial & listing details
- Price per square foot: C$238/sqft
- Annual tax amount: C$2,148
- Date on market: 7/31/2026
Price history
Price history is unavailable.
Public tax history
Tax history is unavailable.
Climate risks
Neighborhood: A0A
Nearby schools
GreatSchools rating
No schools nearby
We couldn't find any schools near this home.
Schools provided by the listing agent
- District: Conception Bay North
Source: Newfoundland and Labrador AR. This data may not be complete. We recommend contacting the local school district to confirm school assignments for this home.


Similar homes
- C$599,9003 bd2 ba1.8k sqft13 The Green Road, Upper Island Cove, NL A0A4E0For Sale
 MLS ID #1301223, Kim Ford, Royal LePage Atlantic Homestead. Newfoundland and Labrador AR
 - C$439,9003 bd3 ba2.4k sqft236 Main Road, Bryant's Cove, NL A0A3P0For Sale
 MLS ID #1303098, Richard Coombs, eXp Realty. Newfoundland and Labrador AR
 - C$399,9004 bd5 ba3.3k sqft27 MAIN Road, Upper Island Cove, NL A0A4E0For Sale
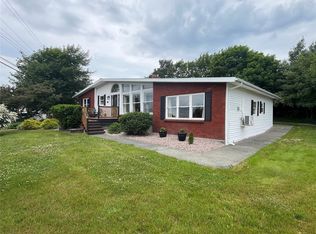 MLS ID #1295327, Jason Kearsey, Keller Williams Platinum Realty. Newfoundland and Labrador AR
 - C$489,9002 bd3 ba2.8k sqft27-31 BACK COVE NORTH Road, Spaniards Bay, NL A0A3X0For Sale
 MLS ID #1302885, Amanda Hiscock, Century 21 Seller`s Choice Inc.. Newfoundland and Labrador AR
