Beautiful executive home situated on a large landscaped lot. This fantastic home has an open concept kitchen dining area and living room, with two nice sized bedrooms sharing a main bath with jacuzzi tub, a large master bedroom with a sitting area, walk-in closet and 3 pc ensuite and a laundry room which leads to the southern exposed rear deck. The lower ground level has an addition bedroom with a private bath and family room perfect for visitors or an adult child. Also on this level is a large bright in-law suite with open concept kitchen dining and living room area with access to the rear garden. A large bedroom with walk-in closet a 3 pc bath, a dedicated laundry room and a bonus room currently used as a guest room. Both kitchens have large islands perfect for entertaining. A 32x24 sq ft garage which has a wood stove and a fully functional kitchen and bath room. House is heated with two mini splits as well as electric baseboard heaters. Surrounded by other executive homes in a country setting. Minutes to all major amenities, schools and Carbonear General Hospital 60 minutes to St John's
For sale
C$699,900
46 Remembrance Loop, Carbonear, NL A1Y1A6
6beds
3,568sqft
Single Family Residence
Built in 2019
0.36 Acres Lot
$-- Zestimate®
C$196/sqft
C$-- HOA
What's special
- 90 days
- 20
- 1
Zillow last checked:
Listing updated:
Listed by:
Gail Powell,
RE/MAX Eastern Edge Realty Ltd. Carbonear
Source: Newfoundland and Labrador AR,MLS®#: 1299730
Facts & features
Interior
Bedrooms & bathrooms
- Bedrooms: 6
- Bathrooms: 4
- Full bathrooms: 4
Bedroom
- Level: Main
- Area: 144 Square Feet
- Dimensions: 12x12
Bedroom
- Level: Main
- Area: 120 Square Feet
- Dimensions: 12x10
Bedroom
- Level: Lower
- Area: 120 Square Feet
- Dimensions: 12x10
Bathroom
- Level: Main
- Area: 60 Square Feet
- Dimensions: 10x6
Bathroom
- Level: Lower
- Area: 81 Square Feet
- Dimensions: 9x9
Bathroom
- Level: Lower
- Area: 60 Square Feet
- Dimensions: 10x6
Other
- Level: Main
- Area: 240 Square Feet
- Dimensions: 20x12
Other
- Level: Lower
- Area: 192.4 Square Feet
- Dimensions: 14.8x13
Bonus room
- Level: Lower
- Area: 91.1 Square Feet
- Dimensions: 10x9.11
Other
- Level: Main
- Area: 130 Square Feet
- Dimensions: 13x10
Other
- Level: Lower
- Area: 90 Square Feet
- Dimensions: 10x9
Other
- Level: Main
- Area: 70 Square Feet
- Dimensions: 10x7
Family room
- Level: Lower
- Area: 168 Square Feet
- Dimensions: 14x12
Foyer
- Level: Lower
- Area: 63.9 Square Feet
- Dimensions: 9x7.10
Kitchen
- Level: Main
- Area: 160 Square Feet
- Dimensions: 16x10
Kitchen
- Level: Lower
- Area: 154 Square Feet
- Dimensions: 14x11
Laundry
- Level: Main
- Area: 72 Square Feet
- Dimensions: 9x8
Laundry
- Level: Lower
- Area: 112 Square Feet
- Dimensions: 14x8
Living room
- Level: Main
- Area: 204.4 Square Feet
- Dimensions: 14.6x14
Living room
- Level: Lower
- Area: 196 Square Feet
- Dimensions: 14x14
Heating
- Baseboard, Electric
Cooling
- Electric, Mini Split
Appliances
- Included: Dishwasher, Refrigerator, Stove, Washer, Dryer
Features
- In-Law Floorplan
- Flooring: Ceramic/Marble, Laminate
- Basement: Crawl Space
Interior area
- Total structure area: 4,336
- Total interior livable area: 3,568 sqft
Property
Parking
- Parking features: Heated Garage, Parking Space(s)
- Has garage: Yes
- Has uncovered spaces: Yes
Features
- Patio & porch: Balcony(s) and Patio(s)
- Water view: Year Round Road Access
Lot
- Size: 0.36 Acres
- Dimensions: 69 x 226
- Features: Landscaped, Level, Recreation Nearby, Shopping Nearby
Details
- Zoning description: Res
- Other equipment: Air Exchanger
Construction
Type & style
- Home type: SingleFamily
- Property subtype: Single Family Residence
Materials
- Vinyl Siding
- Foundation: Concrete
- Roof: Shingle - Asphalt
Condition
- Year built: 2019
Utilities & green energy
- Sewer: Public Sewer
- Water: Public
- Utilities for property: Cable Connected, Electricity Connected, High Speed Internet, Phone Connected
Community & HOA
Location
- Region: Carbonear
Financial & listing details
- Price per square foot: C$196/sqft
- Annual tax amount: C$3,773
- Date on market: 7/1/2026
- Inclusions: all stoves, fridges, dishwashers, one washer and dryer
Price history
Price history is unavailable.
Public tax history
Tax history is unavailable.
Climate risks
Neighborhood: A1Y
Nearby schools
GreatSchools rating
No schools nearby
We couldn't find any schools near this home.
Schools provided by the listing agent
- District: Conception Bay North
Source: Newfoundland and Labrador AR. This data may not be complete. We recommend contacting the local school district to confirm school assignments for this home.

Similar homes
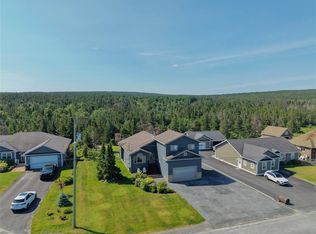
- C$669,9004 bd3 ba3.7k sqft27 Blueberry Crescent, Carbonear, NL A1Y1A6For Sale
 MLS ID #1300820, Brian Kelsey, RE/MAX Realty Specialists. Newfoundland and Labrador AR
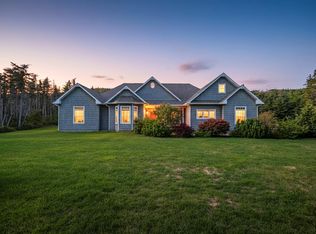
 - C$859,0003 bd3 ba3k sqft15 Pondside Road, Bristols Hope, NL A1Y0A7For Sale
 MLS ID #1295710, Stephanie O'brien, eXp Realty. Newfoundland and Labrador AR
 - C$439,9003 bd3 ba2.4k sqft236 Main Road, Bryant's Cove, NL A0A3P0For Sale
 MLS ID #1303098, Richard Coombs, eXp Realty. Newfoundland and Labrador AR
 - C$629,9003 bd3 ba3.8k sqft5 Church Road, Kingston, NL A0A3S0For Sale
 MLS ID #1296028, Brian Kelsey, RE/MAX Realty Specialists. Newfoundland and Labrador AR
