85 Whites Road, is a well finished and maintained 2 apartment home with a landscaped level lot, sitting in a very convenient location, practically walking distance to the Carbonear Hospital and all of the amenities of Carbonear. This detached split entry bungalow with over 1200 sqft on each level has a large eat in kitchen with plenty of cabinetry and center island, a bright living room, 3 bedrooms and 2 full baths as the primary bedroom enjoys its own full ensuite, all on the upper level. The main unit also has a well sized rec room and self contained laundry on the lower level. There is a patio off the main dining area. The basement apartment has an eat in kitchen open with the living room, 2 well apportioned bedrooms a full bath and laundry facilities. There are separate double driveways for each unit, large enough to fit multiple cars. There is an underground electrical service, 200 amp for the main, 125 amp for the apartment. This property is a must see, a purchaser could easily occupy either unit and benefit from rent offsetting their living expenses. This is a great investment opportunity in a prime rental location. As per the Sellers' Direction there will be no conveyance of any written signed offers prior to 5:00pm on the 27th of September, 2026. All offers are to remain open for acceptance until 10:00pm on the 27th of September, 2026.
For sale
C$429,900
85 Whites Road, Carbonear, NL A1Y1A4
5beds
2,484sqft
Apartment, Single Family Residence
Built in 2015
-- sqft lot
$-- Zestimate®
C$173/sqft
C$-- HOA
What's special
Landscaped level lotDetached split entry bungalowWell sized rec room
- 7 days
- 19
- 0
Zillow last checked:
Listing updated:
Listed by:
Brian Kelsey,
RE/MAX Realty Specialists
Source: Newfoundland and Labrador AR,MLS®#: 1303495
Facts & features
Interior
Bedrooms & bathrooms
- Bedrooms: 5
- Bathrooms: 3
- Full bathrooms: 3
Bedroom
- Level: Main
- Area: 150.96 Square Feet
- Dimensions: 13.6 x 11.10
Bedroom
- Level: Main
- Area: 111.86 Square Feet
- Dimensions: 11.9 x 9.4
Bedroom
- Level: Main
- Area: 111.86 Square Feet
- Dimensions: 11.9 x 9.4
Bedroom
- Level: Lower
- Area: 120.96 Square Feet
- Dimensions: 12.6 x 9.6
Bedroom
- Level: Lower
- Area: 74.7 Square Feet
- Dimensions: 9.0 x 8.3
Bathroom
- Level: Main
- Area: 46.4 Square Feet
- Dimensions: 8.0 x 5.8
Bathroom
- Level: Lower
- Area: 48.4 Square Feet
- Dimensions: 8.8 x 5.5
Eat in kitchen
- Level: Lower
- Area: 138.6 Square Feet
- Dimensions: 12.6 x 11.0
Other
- Level: Main
- Area: 46.4 Square Feet
- Dimensions: 8.0 x 5.8
Kitchen
- Level: Main
- Area: 209.79 Square Feet
- Dimensions: 18.9 x 11.10
Laundry
- Level: Lower
- Area: 38.48 Square Feet
- Dimensions: 7.4 x 5.2
Laundry
- Level: Lower
- Area: 9 Square Feet
- Dimensions: 3.0 x 3.0
Living room
- Level: Main
- Area: 184.44 Square Feet
- Dimensions: 15.9 x 11.6
Living room
- Level: Lower
- Area: 140.4 Square Feet
- Dimensions: 13.0 x 10.8
Recreation room
- Level: Lower
- Area: 129.54 Square Feet
- Dimensions: 12.7 x 10.2
Heating
- Baseboard
Appliances
- Included: Dishwasher, Refrigerator, Stove, Washer, Dryer
Features
- Flooring: Cushion/Tile/Lino, Laminate
- Basement: Apartment
Interior area
- Total structure area: 2,484
- Total interior livable area: 2,484 sqft
Property
Parking
- Parking features: None
- Has uncovered spaces: Yes
Features
- Levels: Split Entry
- Patio & porch: Deck/Patio
- Exterior features: Balcony(s)
Lot
- Size: 734 Square Feet
- Dimensions: 734.3 sq.m
- Features: Landscaped, Level, Rear Yard Access (Vechicle), Recreation Nearby, Shopping Nearby
Details
- Zoning description: Residential
- Other equipment: Air Exchanger
Construction
Type & style
- Home type: Apartment
- Property subtype: Apartment, Single Family Residence
- Attached to another structure: Yes
Materials
- Vinyl Siding
- Foundation: Fully Developed, Concrete Perimeter
- Roof: Fiberglass
Condition
- Year built: 2015
Utilities & green energy
- Sewer: Public Sewer
- Water: Public
- Utilities for property: Cable Connected, Electricity Connected, High Speed Internet, Phone Connected
Community & HOA
Location
- Region: Carbonear
Financial & listing details
- Price per square foot: C$173/sqft
- Annual tax amount: C$2,210
- Date on market: 9/22/2026
Price history
Price history is unavailable.
Public tax history
Tax history is unavailable.
Climate risks
Neighborhood: A1Y
Nearby schools
GreatSchools rating
No schools nearby
We couldn't find any schools near this home.
Schools provided by the listing agent
- District: Conception Bay North
Source: Newfoundland and Labrador AR. This data may not be complete. We recommend contacting the local school district to confirm school assignments for this home.

Similar homes
- C$359,0003 bd2 ba1.5k sqft10-12 Leslie Street, Carbonear, NL A1Y1A6For Sale
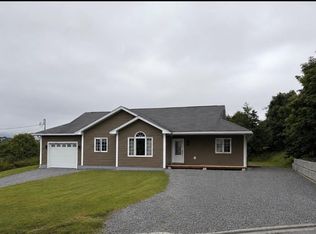 MLS ID #1300198, Daphne Clarke, 3% Realty East Coast. Newfoundland and Labrador AR
 - C$439,9003 bd3 ba2.4k sqft236 Main Road, Bryant's Cove, NL A0A3P0For Sale
 MLS ID #1303098, Richard Coombs, eXp Realty. Newfoundland and Labrador AR
 - C$399,9004 bd5 ba3.3k sqft27 MAIN Road, Upper Island Cove, NL A0A4E0For Sale
 MLS ID #1303737, Jason Kearsey, Keller Williams Platinum Realty. Newfoundland and Labrador AR
 - C$329,9003 bd2 ba2.1k sqft7 Leslie Street, Carbonear, NL A1Y1A6For Sale
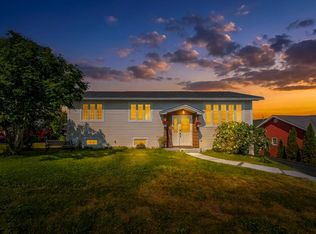 MLS ID #1300634, Becky Howell, Royal LePage Atlantic Homestead. Newfoundland and Labrador AR
