Welcome to 60 George Mercer Drive, Bay Roberts—an inviting home offering beautiful ocean views, comfortable living spaces, and a convenient location close to local amenities. Set on a landscaped 77' x 115' lot, the property features town services, a double paved driveway, 10' x 10' storage shed, large rear deck, and covered front deck, providing plenty of opportunities to enjoy the coastal setting. Inside, the main floor offers a bright, open-concept layout with water views, a modern kitchen with appliances included, and a welcoming dining nook. The spacious primary bedroom features a walk-in closet and convenient two-piece ensuite, while a generous second bedroom and three-piece main bathroom complete the main level. The fully developed basement adds valuable living space with a large recreation room, third bedroom, three-piece bathroom, laundry room, storage room, and convenient mudroom. With its combination of ocean views, functional living space, outdoor areas, and proximity to the amenities of Bay Roberts, this home is an excellent opportunity to enjoy comfortable Newfoundland living in a welcoming coastal community.
For sale
C$414,900
60 George Mercer Drive, Bay Roberts, NL A0A1X0
3beds
2,210sqft
Single Family Residence
Built in 2012
8,855 Square Feet Lot
$-- Zestimate®
C$188/sqft
C$-- HOA
What's special
Beautiful ocean viewsDouble paved drivewayLarge rear deckCovered front deckBright open-concept layoutWater viewsWelcoming dining nook
- 17 days
- 152
- 7
Zillow last checked:
Listing updated:
Listed by:
Brent Roach,
Royal LePage Atlantic Homestead
Source: Newfoundland and Labrador AR,MLS®#: 1303769
Facts & features
Interior
Bedrooms & bathrooms
- Bedrooms: 3
- Bathrooms: 3
- Full bathrooms: 2
- 1/2 bathrooms: 1
Bedroom
- Level: Main
- Area: 119.21 Square Feet
- Dimensions: 13.10 x 9.10
Bedroom
- Level: Basement
- Area: 143.36 Square Feet
- Dimensions: 11.2 x 12.8
Bathroom
- Level: Basement
Other
- Level: Main
- Area: 128.7 Square Feet
- Dimensions: 11 x 11.7
Other
- Level: Main
- Area: 99.9 Square Feet
- Dimensions: 9 x 11.10
Other
- Level: Main
Kitchen
- Level: Main
- Area: 139.86 Square Feet
- Dimensions: 12.6 x 11.10
Laundry
- Level: Basement
- Area: 136.99 Square Feet
- Dimensions: 10.3 x 13.3
Living room
- Level: Main
- Area: 183.3 Square Feet
- Dimensions: 14.10 x 13
Porch
- Level: Basement
- Area: 73.1 Square Feet
- Dimensions: 8.5 x 8.6
Recreation room
- Level: Basement
- Area: 254.18 Square Feet
- Dimensions: 14.2 x 17.9
Storage
- Level: Basement
- Area: 72.56 Square Feet
- Dimensions: 14.2 x 5.11
Heating
- Baseboard, Electric
Cooling
- Electric
Appliances
- Included: Dishwasher, Refrigerator, Stove
Features
- Flooring: Cushion/Tile/Lino, Hardwood, Laminate, Mixed
Interior area
- Total structure area: 2,210
- Total interior livable area: 2,210 sqft
Property
Parking
- Parking features: Storage
- Has uncovered spaces: Yes
Features
- Patio & porch: Patio(s) and Deck(s)
- Has view: Yes
- View description: Ocean
- Has water view: Yes
- Water view: Ocean
Lot
- Size: 8,855 Square Feet
- Dimensions: 77' x 115'
- Features: Central Location, Landscaped, Shopping Nearby, Views
Details
- Additional structures: Shed(s)
- Zoning description: RES
Construction
Type & style
- Home type: SingleFamily
- Architectural style: Bungalow
- Property subtype: Single Family Residence
Materials
- Vinyl Siding
- Foundation: Concrete, Fully Developed
- Roof: Shingle - Asphalt
Condition
- Year built: 2012
Utilities & green energy
- Sewer: Public Sewer
- Water: Public
Community & HOA
Location
- Region: Bay Roberts
Financial & listing details
- Price per square foot: C$188/sqft
- Annual tax amount: C$2,235
- Date on market: 9/29/2026
Price history
Price history is unavailable.
Public tax history
Tax history is unavailable.
Climate risks
Neighborhood: A0A
Nearby schools
GreatSchools rating
No schools nearby
We couldn't find any schools near this home.
Schools provided by the listing agent
- District: Conception Bay North
Source: Newfoundland and Labrador AR. This data may not be complete. We recommend contacting the local school district to confirm school assignments for this home.
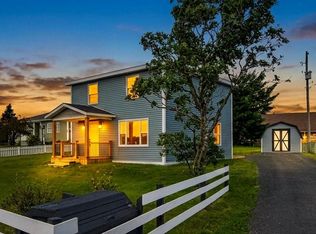
- C$329,9003 bd2 ba1.2k sqft81 Water St, Bay Roberts, NL A0A0A0New Construction
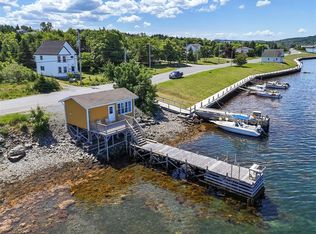
- C$274,9004 bd2 ba1.6k sqft32 Water St, Bay Roberts, NL A0A1W0For Sale

- C$149,900-- bd1 ba384 sqft73 George Mercer Dr #71, Bay Roberts, NL A0A0A0Pending
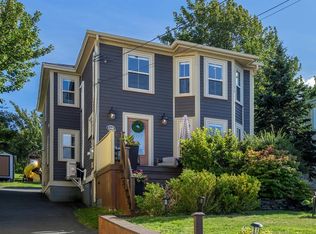
- C$414,9004 bd2 ba2k sqft108 George Mercer Dr, Bay Roberts, NL A0A1G0New Construction
Similar homes
- C$399,9004 bd3 ba2.3k sqft21 - 23 Bishops Road, Bay Roberts, NL A0A1G0For Sale
 MLS ID #1301720, Frank Evely, RE/MAX Eastern Edge Realty Ltd. - Bay Roberts. Newfoundland and Labrador AR
 - C$449,9003 bd2 ba2.5k sqft23-25 Heneys Pond Road, Bay Roberts, NL A0A1G0For Sale
 MLS ID #1304344, Brent Roach, Royal LePage Atlantic Homestead. Newfoundland and Labrador AR
 - C$419,9005 bd4 ba2.4k sqft5 Shea Place, Bay Roberts, NL A0A1G0For Sale
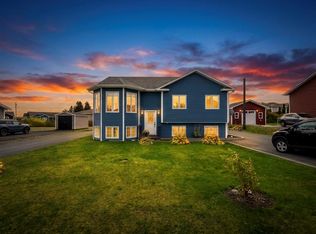 MLS ID #1304420, Brent Roach, Royal LePage Atlantic Homestead. Newfoundland and Labrador AR
 - C$274,9004 bd2 ba1.6k sqft32 Water Street, Bay Roberts, NL A0A1W0For SaleMLS ID #1304001, David Carpenter, Keller Williams Platinum Realty. Newfoundland and Labrador AR
