Welcome to your dream oceanfront property! Located in a desirable no-tax area, this beautiful home offers stunning ocean views and a peaceful setting to call home. The main floor features two bedrooms, a full 3-piece bathroom, and a bright, inviting living room where you can take in the fantastic ocean views. The custom kitchen, complete with granite countertops, adds a touch of elegance and functionality to the heart of the home. Downstairs, you’ll find two additional rooms offering flexible space for bedrooms, a home office, hobbies, or whatever best suits your needs. A cozy rec room provides the perfect spot to relax, while the renovated 3-piece bathroom features a new stand-up shower for added comfort and convenience. The home is efficiently heated with electric heat and two mini-split heat pumps. Outside, enjoy the beautifully landscaped property with plenty of space to relax and unwind, along with a storage shed and an abundance of berry bushes, including blueberries, cranberries, and raspberries. Numerous updates have been completed in recent years, including shingles and siding on both the garage and shed, all-new plumbing, fresh paint throughout, an exterior door, and a brand-new drilled well. With breathtaking ocean views, flexible living space, and a beautiful outdoor setting, this property offers a wonderful opportunity to enjoy coastal living. Your dream home by the ocean awaits! As per sellers direction there will be no presentation of offers until October 20th 3PM, all offers to be left open until 8PM the same day.
For sale
C$349,900
102 Bareneed Road, Coley's Point South, NL A0A1X0
4beds
1,857sqft
Single Family Residence
Built in 2002
-- sqft lot
$-- Zestimate®
C$188/sqft
C$-- HOA
What's special
Oceanfront propertyStunning ocean viewsCustom kitchenGranite countertopsCozy rec roomBeautifully landscaped propertyStorage shed
- 1 day
- 45
- 2
Zillow last checked:
Listing updated:
Listed by:
Sarah Morgan,
BlueKey Realty Inc.
Source: Newfoundland and Labrador AR,MLS®#: 1304413
Facts & features
Interior
Bedrooms & bathrooms
- Bedrooms: 4
- Bathrooms: 2
- Full bathrooms: 2
Bedroom
- Level: Main
- Area: 108.75 Square Feet
- Dimensions: 8.7x12.5
Bedroom
- Level: Basement
- Area: 147.5 Square Feet
- Dimensions: 12.5x11.8
Bedroom
- Level: Basement
- Area: 143.75 Square Feet
- Dimensions: 12.5x11.5
Bathroom
- Level: Main
Other
- Level: Main
- Area: 135 Square Feet
- Dimensions: 12.5x10.8
Eat in kitchen
- Level: Main
- Area: 206.25 Square Feet
- Dimensions: 16.5x12.5
Living room
- Level: Main
- Area: 177.21 Square Feet
- Dimensions: 16.11x11
Recreation room
- Level: Basement
- Area: 268.2 Square Feet
- Dimensions: 14.9x18
Storage
- Level: Basement
- Area: 77.7 Square Feet
- Dimensions: 10.5x7.4
Heating
- Electric
Cooling
- Electric, Mini Split
Appliances
- Included: Dishwasher, Refrigerator, Stove, Washer, Dryer
Features
- Flooring: Laminate
Interior area
- Total structure area: 1,857
- Total interior livable area: 1,857 sqft
Video & virtual tour
Property
Parking
- Parking features: Storage
- Has garage: Yes
- Has uncovered spaces: Yes
Features
- Levels: Split Entry
- Patio & porch: Deck/Patio, Balcony(s) and Patio(s), Patio(s) and Deck(s)
- On waterfront: Yes
- Waterfront features: Waterfront Property
Lot
- Dimensions: 195 x 116 x 66 x 107 x 188 x 394
- Features: Landscaped, 0.5 -0.99 Acres
Details
- Zoning description: Residential
Construction
Type & style
- Home type: SingleFamily
- Property subtype: Single Family Residence
Materials
- Vinyl Siding
- Foundation: Concrete, Fully Developed
- Roof: Shingle - Asphalt
Condition
- Year built: 2002
Utilities & green energy
- Sewer: Septic Tank
- Water: Drilled Well
Community & HOA
Location
- Region: Bay Roberts
Financial & listing details
- Price per square foot: C$188/sqft
- Date on market: 10/15/2026
Price history
Price history is unavailable.
Public tax history
Tax history is unavailable.
Climate risks
Neighborhood: A0A
Nearby schools
GreatSchools rating
No schools nearby
We couldn't find any schools near this home.
Schools provided by the listing agent
- District: Conception Bay North
Source: Newfoundland and Labrador AR. This data may not be complete. We recommend contacting the local school district to confirm school assignments for this home.
- C$119,9004 bd2 ba1k sqft93 Coleys Point South Rd, Bay Roberts, NL A0A1X0For Sale

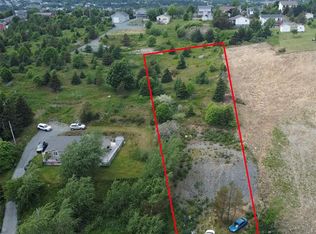
- C$60,0000.33 acres101 Coleys Point South Rd, Bay Roberts, NL A0A1X0Lot/Land
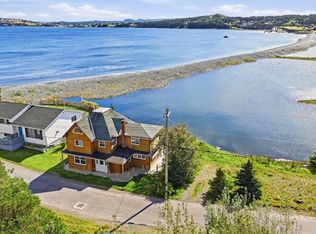
- C$330,0002 bd1 ba2.2k sqft72 Coleys Point South Rd, Bay Roberts, NL A0A1X0New Construction
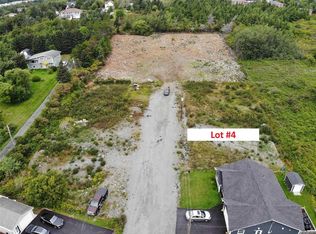
- C$55,000-- sqftLOT 4 Southside Rd, Harbour Grace, NL A0A3P0Lot/Land
Similar homes
- C$274,9004 bd2 ba1.6k sqft32 Water Street, Bay Roberts, NL A0A1W0For Sale
 MLS ID #1304001, David Carpenter, Keller Williams Platinum Realty. Newfoundland and Labrador AR
 - C$349,9003 bd2 ba2.2k sqft4 Parade Street, Coley's Point-Bay Roberts, NL A0A1G0For Sale
 MLS ID #1302949, Joanna Pilgrim, RE/MAX Infinity Realty Inc. - Sheraton Hotel. Newfoundland and Labrador AR
 - C$350,0004 bd2 ba2.4k sqft62-64 Greens Road, Bay Roberts, NL A0A0C5For Sale
 MLS ID #1304333, Natalie Osmond, BlueKey Realty Inc.. Newfoundland and Labrador AR
 - C$399,9004 bd3 ba2.3k sqft21 - 23 Bishops Road, Bay Roberts, NL A0A1G0For Sale
 MLS ID #1301720, Frank Evely, RE/MAX Eastern Edge Realty Ltd. - Bay Roberts. Newfoundland and Labrador AR
