Beautiful Bungalow in Scenic Bay Roberts, NL! Welcome home to this charming 4-bedroom bungalow, offering plenty of space for the whole family! Featuring beautiful hardwood floors, oak cabinetry, electric heating, a large lot, and brand-new shingles, this property is ready for its new owners. Ideally located close to: schools, ,recreational facilities, arena, supermarkets, medical clinics & shopping, restaurants, shopping malls, walking & ATV trails, boating and other outdoor activities. Whether you're raising a family or looking for a home with room to grow, this property offers comfort, convenience, and an excellent location in beautiful Bay Roberts. A great family home in a great community! Many other unique towns are also very nearby including the Towns of Salmon Cove & Northern Bay with their beautiful sandy beaches and the historic Towns of Brigus, Cupids, Dildo, Port de Grave & Harbour Grace. Also NLs Capital City of St. John's is only about one hour drive away! This could be the Home you have always wanted! Call today to book your private viewing!
For sale
C$329,900
142 Conception Bay Highway, Bay Roberts, NL A0A1G0
4beds
2,871sqft
Single Family Residence
Built in 1970
-- sqft lot
$-- Zestimate®
C$115/sqft
C$-- HOA
What's special
Beautiful hardwood floorsOak cabinetryElectric heatingLarge lotBrand-new shingles
- 15 hours
- 0
- 0
Zillow last checked:
Listing updated:
Listed by:
Paul Drover,
Royal LePage Atlantic Homestead
Source: Newfoundland and Labrador AR,MLS®#: 1302466
Facts & features
Interior
Bedrooms & bathrooms
- Bedrooms: 4
- Bathrooms: 2
- Full bathrooms: 1
- 1/2 bathrooms: 1
Bedroom
- Level: Main
- Area: 110 Square Feet
- Dimensions: 11x10
Bedroom
- Level: Main
- Area: 120 Square Feet
- Dimensions: 12x10
Bedroom
- Level: Basement
- Area: 143.19 Square Feet
- Dimensions: 12.9x11.10
Bathroom
- Level: Main
- Area: 53.9 Square Feet
- Dimensions: 7x7.7
Bathroom
- Level: Basement
- Area: 25.01 Square Feet
- Dimensions: 4.10x6.10
Other
- Level: Main
- Area: 172.28 Square Feet
- Dimensions: 11.8x14.6
Dining room
- Level: Main
- Area: 120 Square Feet
- Dimensions: 12x10
Kitchen
- Level: Main
- Area: 125.08 Square Feet
- Dimensions: 10.6x11.8
Laundry
- Level: Basement
- Area: 120 Square Feet
- Dimensions: 10x12
Living room
- Level: Main
- Area: 307.98 Square Feet
- Dimensions: 17.4x17.7
Porch
- Level: Main
- Area: 24 Square Feet
- Dimensions: 6x4
Porch
- Level: Main
- Area: 39.78 Square Feet
- Dimensions: 5.1x7.8
Recreation room
- Level: Basement
- Area: 154.8 Square Feet
- Dimensions: 12.9x12
Storage
- Level: Basement
- Area: 299 Square Feet
- Dimensions: 23x13
Heating
- Baseboard, Electric
Cooling
- Electric
Appliances
- Included: Dishwasher, Refrigerator, Stove, Washer, Dryer
Features
- Flooring: Ceramic/Marble, Hardwood, Laminate
Interior area
- Total structure area: 2,871
- Total interior livable area: 2,871 sqft
Property
Parking
- Parking features: None
- Has uncovered spaces: Yes
Features
- Has view: Yes
- Water view: Year Round Road Access
Lot
- Dimensions: 78 x 134 x 111 x 120
- Features: Highway Access, Landscaped, Level, Rear Yard Access (Vechicle), Recreation Nearby, Shopping Nearby, Views
Details
- Zoning description: Res
Construction
Type & style
- Home type: SingleFamily
- Architectural style: Bungalow
- Property subtype: Single Family Residence
Materials
- Vinyl Siding
- Foundation: Concrete, Fully Developed
- Roof: Shingle - Asphalt
Condition
- Year built: 1970
Utilities & green energy
- Sewer: Public Sewer
- Water: Public
- Utilities for property: Cable Connected, Electricity Connected, High Speed Internet, Phone Connected
Community & HOA
Location
- Region: Bay Roberts
Financial & listing details
- Price per square foot: C$115/sqft
- Annual tax amount: C$2,344
- Date on market: 8/28/2026
Price history
Price history is unavailable.
Public tax history
Tax history is unavailable.
Climate risks
Neighborhood: A0A
Nearby schools
GreatSchools rating
No schools nearby
We couldn't find any schools near this home.
Schools provided by the listing agent
- District: Conception Bay North
Source: Newfoundland and Labrador AR. This data may not be complete. We recommend contacting the local school district to confirm school assignments for this home.


Similar homes
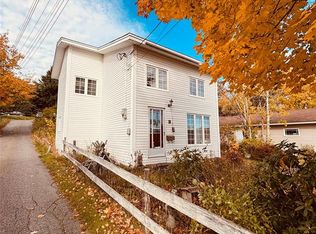
- C$295,0004 bd3 ba2.4k sqft9 Bareneed Road, Bareneed, NL A0A1W0For Sale
 MLS ID #1301737, Corey Gorman, Royal LePage Atlantic Homestead. Newfoundland and Labrador AR
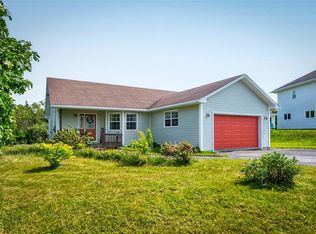
 - C$329,9004 bd2 ba1.9k sqft6 Rumbolts Lane, Coley's Point, Bay Roberts, NL A0A1X0For Sale
 MLS ID #1300803, Debbie Budden, EXIT Realty Aspire. Newfoundland and Labrador AR
 - C$409,9003 bd2 ba2.5k sqft10 Anthonys Place, Bay Roberts, NL A0A1X0For Sale
 MLS ID #1301980, Brent Roach, Royal LePage Atlantic Homestead. Newfoundland and Labrador AR
 - C$320,0004 bd2 ba1.4k sqft2-6 Bishops Road, Bay Roberts, NL A0A1G0New Construction
 MLS ID #1301984, Sarah Morgan, BlueKey Realty Inc.. Newfoundland and Labrador AR
