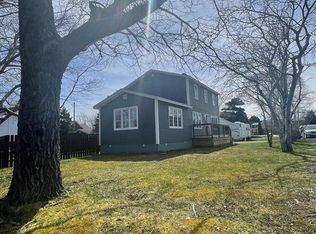
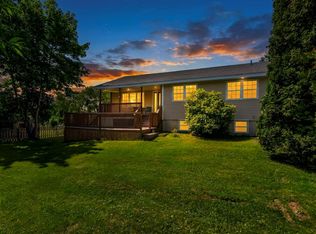
Welcome to 7 Leslie Street, Carbonear. From the moment you arrive, you will feel right at home in this charming and lovingly cared for 3-bedroom family home. Nestled in a welcoming neighbourhood close to schools, walking trails, shopping, and everyday amenities. This property offers the prefect blend of comfort, convenience and appeal. Inside you’ll find warm and inviting living spaces accented by beautiful hardwood floors, with a home office or craft room for the creative personality, storage room, and two full bathrooms designed to meet the needs of everyday family living. A new mini split was installed in 2024, provides efficient year-round comfort, while central vacuum adds extra convenience. The roof was re-shingled in 2021, and the garage in 2026 offering added peace of mind. Step outside and enjoy both upper and lower decks, creating the perfect spaces for morning coffee, summer barbecues, or simply relaxing outdoors. The beautifully maintained backyard features mature apple, pear, and yellow plum trees that add charm, beauty and a touch of nature throughout the seasons. Full of character and pride of ownership, this home is ready for its next chapter. Come see all it has to offer; you may just fall in love.
For sale
C$349,900
7 Leslie Street, Carbonear, NL A1Y1A6
3beds
2,100sqft
Single Family Residence
Built in 1979
-- sqft lot
$-- Zestimate®
C$167/sqft
C$-- HOA
What's special
Beautiful hardwood floorsStorage roomBeautifully maintained backyard
- 27 days |
- 33 |
- 1 |
Zillow last checked:
Listing updated:
Listed by:
Becky Howell,
Royal LePage Atlantic Homestead
Source: Newfoundland and Labrador AR,MLS®#: 1300634
Facts & features
Interior
Bedrooms & bathrooms
- Bedrooms: 3
- Bathrooms: 2
- Full bathrooms: 2
Bedroom
- Level: Main
- Area: 181 Square Feet
- Dimensions: 18.1 x 10
Bedroom
- Level: Main
- Area: 100 Square Feet
- Dimensions: 10 x 10
Bedroom
- Level: Basement
- Area: 112.7 Square Feet
- Dimensions: 16.1 x 7
Bathroom
- Level: Main
- Area: 39.5 Square Feet
- Dimensions: 7.9 x 5
Dining room
- Level: Main
- Area: 95.55 Square Feet
- Dimensions: 9.1 x 10.5
Eat in kitchen
- Level: Main
- Area: 156.45 Square Feet
- Dimensions: 14.9 x 10.5
Foyer
- Level: Main
- Area: 18.6 Square Feet
- Dimensions: 6 x 3.1
Laundry
- Level: Basement
- Area: 42 Square Feet
- Dimensions: 7 x 6
Living room
- Level: Main
- Area: 184.32 Square Feet
- Dimensions: 12.8 x 14.4
Office
- Level: Basement
- Area: 81.9 Square Feet
- Dimensions: 9.1 x 9
Recreation room
- Level: Basement
- Area: 220 Square Feet
- Dimensions: 20 x 11
Storage
- Level: Basement
- Area: 140 Square Feet
- Dimensions: 10 x 14
Heating
- Electric
Cooling
- Electric, Mini Split
Appliances
- Included: Dishwasher, Refrigerator, Microwave, Washer, Dryer
Features
- Central Vacuum
- Flooring: Hardwood, Mixed, Other
- Windows: Window Coverings
Interior area
- Total structure area: 2,100
- Total interior livable area: 2,100 sqft
Property
Parking
- Parking features: Detached
- Has garage: Yes
- Has uncovered spaces: Yes
Features
- Patio & porch: Deck/Patio, Patio(s) and Deck(s)
Lot
- Dimensions: 68 x 68 x 105 x 110
- Features: Landscaped, Recreation Nearby, Shopping Nearby
Details
- Zoning description: Res
Construction
Type & style
- Home type: SingleFamily
- Property subtype: Single Family Residence
Materials
- Vinyl Siding
- Foundation: Concrete
- Roof: Shingle - Asphalt
Condition
- Year built: 1979
Utilities & green energy
- Sewer: Public Sewer
- Water: Public
- Utilities for property: Cable Connected, Electricity Connected, High Speed Internet, Phone Connected
Community & HOA
Location
- Region: Carbonear
Financial & listing details
- Price per square foot: C$167/sqft
- Annual tax amount: C$857
- Date on market: 7/21/2026
Price history
Price history is unavailable.
Public tax history
Tax history is unavailable.
Climate risks
Neighborhood: A1Y
Nearby schools
GreatSchools rating
No schools nearby
We couldn't find any schools near this home.
Schools provided by the listing agent
- District: Conception Bay North
Source: Newfoundland and Labrador AR. This data may not be complete. We recommend contacting the local school district to confirm school assignments for this home.
- C$279,0003 bd2 ba1.5k sqft21 Grassey Ln, Carbonear, NL A1Y1A7Pending
- C$389,0003 bd2 ba1.7k sqft37 Whites Rd, Carbonear, NL A1Y1A4For Sale

- C$---- bd-- ba-- sqft47 Whites Rd, Carbonear, NL A1Y1A4Off Market
- C$59,9000.49 acres49 Gladstone Rd, Carbonear, NL A1Y1A7Lot/Land

- C$159,0003 bd1 ba1.3k sqft6 Irishtown Rd, Carbonear, NL A1Y1A7For Sale
- C$439,9001.94 acres97 Columbus Dr, Carbonear, NL A1Y1A6Lot/Land
- C$134,9003 bd1 ba960 sqft26 Adelaide St, Carbonear, NL A1Y1A7For Sale
- C$349,9003 bd2 ba2.4k sqft20 Janes Ave, Carbonear, NL A1Y1A4New Construction
Similar homes
- C$---- bd-- ba-- sqft20 Janes Ave, Carbonear, NL A1Y 1A4Off Market
- C$319,0004 bd2 ba2.2k sqft5 Fureys Lane, Carbonear, NL A1Y1A7For Sale
 MLS ID #1301682, Becky Howell, Royal LePage Atlantic Homestead. Newfoundland and Labrador AR
 - C$329,9003 bd2 ba2k sqft109 Water Street UNIT A, Carbonear, NL A1Y1A4For Sale
 MLS ID #1301218, Brent Roach, Royal LePage Atlantic Homestead. Newfoundland and Labrador AR
 - C$379,9003 bd2 ba3k sqft51 Crowdy Street, Carbonear, NL A1Y1B5For Sale
 MLS ID #1294209, David Carpenter, Keller Williams Platinum Realty. Newfoundland and Labrador AR
 - C$324,9003 bd2 ba2.5k sqft336 Water Street, Harbour Grace, NL A0A2M0For SaleMLS ID #1301216, Brent Roach, Royal LePage Atlantic Homestead. Newfoundland and Labrador AR
- C$459,0003 bd2 ba1.7k sqft22 Chapel Street, Carbonear, NL A1Y1C5For SaleMLS ID #1299307, Daphne Clarke, 3% Realty East Coast. Newfoundland and Labrador AR
- C$389,0003 bd2 ba1.7k sqft37 Whites Road, Carbonear, NL A1Y1C5For SaleMLS ID #1298464, Rebecca Bowering, RE/MAX Realty Specialists. Newfoundland and Labrador AR
- C$259,9004 bd2 ba2.3k sqft6 Quarter's Lane, Carbonear, NL A1Y1A9For SaleMLS ID #1298633, Andy Lewis, Royal LePage Vision Realty. Newfoundland and Labrador AR
- C$320,0003 bd2 ba1.2k sqft193 Harbour Drive, Colliers, NL A0A1Y0For SaleMLS ID #1301602, Robert Decker, RE/MAX Infinity Realty Inc. - Sheraton Hotel. Newfoundland and Labrador AR
- C$179,9003 bd2 ba2k sqft16 MUSGRAVE Street, Carbonear, NL A1Y1B6For SaleMLS ID #1301359, Gail Powell, RE/MAX Eastern Edge Realty Ltd. Carbonear. Newfoundland and Labrador AR
- C$349,9003 bd2 ba1.7k sqft62A Main Street, Clarkes Beach, NL A0A1W0For SaleMLS ID #1301417, Dwayne Young, HomeLife Experts Realty Inc.. Newfoundland and Labrador AR
- C$349,9005 bd3 ba2.4k sqft172 Central Street, Bay Roberts, NL A0A1G0For SaleMLS ID #1300501, Amanda Hiscock, Century 21 Seller`s Choice Inc.. Newfoundland and Labrador AR
- C$299,9004 bd3 ba2.4k sqft9 Bareneed Road, Bareneed, NL A0A1W0For SaleMLS ID #1298623, Corey Gorman, Royal LePage Atlantic Homestead. Newfoundland and Labrador AR
- C$339,0002 bd1 ba1k sqft1 Old Firebreak Road, Northern Bay, NL A0A3B0For SaleMLS ID #1301735, Gennie Rose, BlueKey Realty Inc.. Newfoundland and Labrador AR
- C$399,9003 bd2 ba2.3k sqft21 - 23 Boyd Avenue, Clarke's Beach, NL A0A1W0For SaleMLS ID #1300256, Frank Evely, RE/MAX Eastern Edge Realty Ltd. - Bay Roberts. Newfoundland and Labrador AR
- C$289,9003 bd2 ba2.2k sqft38 Salmon Cove Road, South River, NL A0A3W0For SaleMLS ID #1301568, Daphne Clarke, 3% Realty East Coast. Newfoundland and Labrador AR
- C$279,0002 bd1 ba1.6k sqft444-446 Water Street, Bay Roberts, NL A0A1G0For SaleMLS ID #1301961, Crystal Eagan, Hanlon Realty. Newfoundland and Labrador AR
- C$329,9004 bd2 ba1.9k sqft6 Rumbolts Lane, Coley's Point, Bay Roberts, NL A0A1X0For SaleMLS ID #1300803, Debbie Budden, EXIT Realty Aspire. Newfoundland and Labrador AR
- C$335,0003 bd3 ba2.2k sqft14 Mosdells Lane, Bay Roberts, NL A0A1G0For SaleMLS ID #1301796, Art Snow, Royal LePage Property Consultants Limited. Newfoundland and Labrador AR
- C$399,9004 bd2 ba1.6k sqft697 Water Street, Bay Roberts, NL A0A1G0For SaleMLS ID #1301586, Michelle Bradbury-Smith, Royal LePage Atlantic Homestead. Newfoundland and Labrador AR
