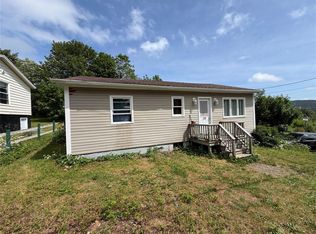
Welcome home to 5 Fureys Lane. Warm and inviting property perfectly situated within walking distance to everyday amenities, and College Of The North Atlantic. Inside you will find a functional layout with four bedrooms conveniently located on the main level, offering plenty of space for a growing family or guests. Mature trees surround the property adding charm and an established feel. The partially finished basement offers even more flexibility, featuring an office, additional room, living space and kitchenette. Whether you need space for extended family, a teenager, or simply extra room to spread out, there are plenty of possibilities. The property also has a 16 x 20 wired garage. A comfortable home in a convenient location, with the warmth that makes you want to stay awhile. Come have a look, you just might feel right at home.
For sale
C$319,000
5 Fureys Lane, Carbonear, NL A1Y1A7
4beds
2,268sqft
Single Family Residence
Built in 1960
9,216 Square Feet Lot
$-- Zestimate®
C$141/sqft
C$-- HOA
What's special
Partially finished basementAdditional roomLiving space
- 3 days |
- 28 |
- 1 |
Zillow last checked:
Listing updated:
Listed by:
Becky Howell,
Royal LePage Atlantic Homestead
Source: Newfoundland and Labrador AR,MLS®#: 1301682
Facts & features
Interior
Bedrooms & bathrooms
- Bedrooms: 4
- Bathrooms: 2
- Full bathrooms: 2
Bedroom
- Level: Main
- Area: 82.81 Square Feet
- Dimensions: 9.09 x 9.11
Bedroom
- Level: Main
- Area: 91.56 Square Feet
- Dimensions: 10.05 x 9.11
Bedroom
- Level: Main
- Area: 109.87 Square Feet
- Dimensions: 12.06 x 9.11
Bedroom
- Level: Main
- Area: 122.21 Square Feet
- Dimensions: 10.1 x 12.1
Bathroom
- Level: Main
- Area: 63 Square Feet
- Dimensions: 9 x 7
Bathroom
- Level: Basement
- Area: 48 Square Feet
- Dimensions: 8 x 6
Eat in kitchen
- Level: Main
- Area: 136.5 Square Feet
- Dimensions: 15 x 9.1
Kitchen
- Level: Basement
- Area: 42 Square Feet
- Dimensions: 7 x 6
Laundry
- Level: Basement
- Area: 192 Square Feet
- Dimensions: 16 x 12
Living room
- Level: Main
- Area: 285.9 Square Feet
- Dimensions: 19.06 x 15
Other
- Level: Basement
- Area: 187 Square Feet
- Dimensions: 17 x 11
Office
- Level: Basement
- Area: 72.9 Square Feet
- Dimensions: 9 x 8.1
Other
- Level: Main
- Area: 16.83 Square Feet
- Dimensions: 5.1 x 3.3
Other
- Level: Basement
- Area: 72 Square Feet
- Dimensions: 18 x 4
Other
- Level: Basement
- Area: 99 Square Feet
- Dimensions: 11 x 9
Porch
- Level: Main
- Area: 30 Square Feet
- Dimensions: 5 x 6
Utility room
- Level: Basement
- Area: 336 Square Feet
- Dimensions: 24 x 14
Heating
- Baseboard, Electric, Forced Air, Heat Pump
Cooling
- Electric, Heat Pump, Mini Split
Appliances
- Included: Dishwasher, Refrigerator, Stove, Washer, Dryer
Features
- Flooring: Hardwood, Laminate, Mixed
Interior area
- Total structure area: 2,268
- Total interior livable area: 2,268 sqft
Property
Parking
- Parking features: Detached
- Has garage: Yes
- Has uncovered spaces: Yes
Features
- Patio & porch: Deck/Patio, Patio(s) and Deck(s)
Lot
- Size: 9,216 Square Feet
- Dimensions: 144 x 64
- Features: Shopping Nearby
Details
- Zoning description: Res
Construction
Type & style
- Home type: SingleFamily
- Property subtype: Single Family Residence
Materials
- Vinyl Siding
- Foundation: Concrete, Partially Developed
- Roof: Shingle - Asphalt
Condition
- Year built: 1960
Utilities & green energy
- Sewer: Public Sewer
- Water: Public
- Utilities for property: Cable Connected, Electricity Connected, High Speed Internet, Phone Connected
Community & HOA
Location
- Region: Carbonear
Financial & listing details
- Price per square foot: C$141/sqft
- Annual tax amount: C$1,626
- Date on market: 8/12/2026
Price history
Price history is unavailable.
Public tax history
Tax history is unavailable.
Climate risks
Neighborhood: A1Y
Nearby schools
GreatSchools rating
No schools nearby
We couldn't find any schools near this home.
Schools provided by the listing agent
- District: Conception Bay North
Source: Newfoundland and Labrador AR. This data may not be complete. We recommend contacting the local school district to confirm school assignments for this home.
- C$134,9003 bd1 ba960 sqft26 Adelaide St, Carbonear, NL A1Y1A7For Sale

- C$179,900-- sqft31A Connollys Hl, Carbonear, NL A1Y1B6Lot/Land

- C$159,0003 bd1 ba1.3k sqft6 Irishtown Rd, Carbonear, NL A1Y1A7For Sale

- C$179,0003 bd1 ba900 sqft8 Saint Clare Ave, Carbonear, NL A1Y1A7For Sale
- C$149,9005 bd2 ba1.8k sqft17 Patrick St, Carbonear, NL A1Y1A7Pending
- C$379,9003 bd2 ba3k sqft51 Crowdy St, Carbonear, NL A1Y1A7For Sale
- C$59,9000.49 acres49 Gladstone Rd, Carbonear, NL A1Y1A7Lot/Land
- C$599,90010 bd-- ba5.8k sqft218 Water St, Carbonear, NL A1Y1B6For Sale
Similar homes
- C$329,9003 bd2 ba2k sqft109 Water Street UNIT A, Carbonear, NL A1Y1A4For Sale
 MLS ID #1301218, Brent Roach, Royal LePage Atlantic Homestead. Newfoundland and Labrador AR
 - C$459,0003 bd2 ba1.7k sqft22 Chapel Street, Carbonear, NL A1Y1C5For Sale
 MLS ID #1299307, Daphne Clarke, 3% Realty East Coast. Newfoundland and Labrador AR
 - C$379,9003 bd2 ba3k sqft51 Crowdy Street, Carbonear, NL A1Y1B5For Sale
 MLS ID #1294209, David Carpenter, Keller Williams Platinum Realty. Newfoundland and Labrador AR
 - C$259,9004 bd2 ba2.3k sqft6 Quarter's Lane, Carbonear, NL A1Y1A9For Sale
 MLS ID #1298633, Andy Lewis, Royal LePage Vision Realty. Newfoundland and Labrador AR
 - C$324,9003 bd2 ba2.5k sqft336 Water Street, Harbour Grace, NL A0A2M0For SaleMLS ID #1301216, Brent Roach, Royal LePage Atlantic Homestead. Newfoundland and Labrador AR
- C$179,9003 bd2 ba2k sqft16 MUSGRAVE Street, Carbonear, NL A1Y1B6For SaleMLS ID #1301359, Gail Powell, RE/MAX Eastern Edge Realty Ltd. Carbonear. Newfoundland and Labrador AR
- C$299,9004 bd3 ba2.4k sqft9 Bareneed Road, Bareneed, NL A0A1W0For SaleMLS ID #1298623, Corey Gorman, Royal LePage Atlantic Homestead. Newfoundland and Labrador AR
- C$329,9004 bd2 ba1.9k sqft6 Rumbolts Lane, Coley's Point, Bay Roberts, NL A0A1X0For SaleMLS ID #1300803, Debbie Budden, EXIT Realty Aspire. Newfoundland and Labrador AR
- C$325,0004 bd2 ba1.4k sqft2-6 Bishops Road, Bay Roberts, NL A0A1G0New ConstructionMLS ID #1301448, Sarah Morgan, BlueKey Realty Inc.. Newfoundland and Labrador AR
- C$314,9005 bd1 ba2.5k sqft59-65 Cross Road, Bay Roberts, NL A0A1G0For SaleMLS ID #1301292, Brent Roach, Royal LePage Atlantic Homestead. Newfoundland and Labrador AR
- C$289,9003 bd2 ba2.2k sqft38 Salmon Cove Road, South River, NL A0A3W0For SaleMLS ID #1301568, Daphne Clarke, 3% Realty East Coast. Newfoundland and Labrador AR
- C$309,9006 bd3 ba2k sqft7 Clements Road, Freshwater-Carbonear, NL A1Y1C6For SaleMLS ID #1300913, Josh Stokes, Keller Williams Platinum Realty. Newfoundland and Labrador AR
- C$169,9002 bd1 ba1.4k sqft15 Church Street, Carbonear, NL A1Y1A7For SaleMLS ID #1299732, Chad Drover, Keller Williams Platinum Realty. Newfoundland and Labrador AR
- C$349,9003 bd2 ba1.7k sqft62A Main Street, Clarkes Beach, NL A0A1W0For SaleMLS ID #1301417, Dwayne Young, HomeLife Experts Realty Inc.. Newfoundland and Labrador AR
- C$389,0003 bd2 ba1.7k sqft37 Whites Road, Carbonear, NL A1Y1C5For SaleMLS ID #1298464, Rebecca Bowering, RE/MAX Realty Specialists. Newfoundland and Labrador AR
- C$309,9004 bd2 ba2.2k sqft39 Main Road, Georgetown, NL A0A2Z0For SaleMLS ID #1301280, Brandon Pennell, BlueKey Realty Inc.. Newfoundland and Labrador AR
- C$315,0004 bd3 ba3.1k sqft38 Main Road, New Harbour, NL A0B2P0For SaleMLS ID #1300308, Sarah Morgan, BlueKey Realty Inc.. Newfoundland and Labrador AR
- C$335,0003 bd3 ba2.2k sqft14 Mosdells Lane, Bay Roberts, NL A0A1G0For SaleMLS ID #1301796, Art Snow, Royal LePage Property Consultants Limited. Newfoundland and Labrador AR
- C$229,9003 bd1 ba2.1k sqft253 Water Street, Bay Roberts, NL A0A1G0For SaleMLS ID #1301363, Frank Evely, RE/MAX Eastern Edge Realty Ltd. - Bay Roberts. Newfoundland and Labrador AR
- C$224,9003 bd2 ba3.2k sqft181 Shearstown Road, Bay Roberts, NL A0A1V0For SaleMLS ID #1301577, Frank Evely, RE/MAX Eastern Edge Realty Ltd. - Bay Roberts. Newfoundland and Labrador AR
