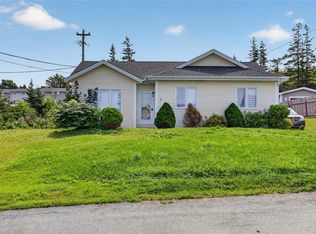
Welcome to 21 Grassey Lane! Nestled on a large oversized lot, right in the heart of Carbonear. This 2-storey home is move-in ready. The main level features a modern kitchen with lots of counter and cupboard space, dining nook, main floor laundry, living room with fireplace, and huge family room. Upstairs features a beautiful bathroom with a jetted tub, 3 bedrooms with closets and a linen closet. The 6ft basement offers storage space. Close to all major amenities. Fenced backyard with paved driveway access to detached 12 x 14 storage shed. This charming home is waiting for it's new family to arrive!
Pending
C$279,000
21 Grassey Lane, Carbonear, NL a1y1a7
3beds
1,575sqft
Retail, Single Family Residence
Built in 1967
-- sqft lot
$-- Zestimate®
C$177/sqft
C$-- HOA
What's special
Large oversized lotModern kitchenDining nookMain floor laundryHuge family roomLinen closetFenced backyard
- 483 days |
- 4 |
- 0 |
Zillow last checked:
Listing updated:
Listed by:
Natasha Clarke,
Clarke Real Estate Ltd. - Carbonear
Source: Newfoundland and Labrador AR,MLS®#: 1284408
Facts & features
Interior
Bedrooms & bathrooms
- Bedrooms: 3
- Bathrooms: 2
- Full bathrooms: 1
- 1/2 bathrooms: 1
Bedroom
- Level: Second
- Area: 162.64 Square Feet
- Dimensions: 15.2 x 10.7
Bedroom
- Level: Second
- Area: 87.3 Square Feet
- Dimensions: 9.7 x 9.0
Bedroom
- Level: Second
- Area: 124.16 Square Feet
- Dimensions: 12.8 x 9.7
Bathroom
- Level: Second
- Area: 59.13 Square Feet
- Dimensions: 10.75 x 5.5
Family room
- Level: Main
- Area: 241.78 Square Feet
- Dimensions: 15.4 x 15.7
Kitchen
- Level: Main
- Area: 167.48 Square Feet
- Dimensions: 21.2 x 7.9
Laundry
- Level: Main
- Area: 49.5 Square Feet
- Dimensions: 9 x 5.5
Other
- Level: Main
- Area: 149.38 Square Feet
- Dimensions: 15.4 x 9.7
Porch
- Level: Main
- Area: 67.76 Square Feet
- Dimensions: 15.4 x 4.4
Porch
- Level: Main
- Area: 41.25 Square Feet
- Dimensions: 7.5 x 5.5
Heating
- Baseboard, Electric
Cooling
- Electric
Appliances
- Included: Dishwasher, Refrigerator, Stove
Features
- Flooring: Laminate, Mixed
Interior area
- Total structure area: 1,575
- Total interior livable area: 1,575 sqft
Property
Parking
- Parking features: Storage
- Has uncovered spaces: Yes
Features
- Levels: Two
- Water view: Year Round Road Access
Lot
- Dimensions: 132 x 118 x 118 x 112
Details
- Zoning description: res
Construction
Type & style
- Home type: SingleFamily
- Property subtype: Retail, Single Family Residence
Materials
- Vinyl Siding
- Foundation: Concrete Perimeter
- Roof: Shingle - Asphalt
Condition
- Year built: 1967
Utilities & green energy
- Sewer: Public Sewer
- Water: Public
Community & HOA
Location
- Region: Carbonear
Financial & listing details
- Price per square foot: C$177/sqft
- Annual tax amount: C$1,377
- Date on market: 4/30/2025
Price history
Price history is unavailable.
Public tax history
Tax history is unavailable.
Climate risks
Neighborhood: A1Y
Nearby schools
GreatSchools rating
No schools nearby
We couldn't find any schools near this home.
Schools provided by the listing agent
- District: Conception Bay North
Source: Newfoundland and Labrador AR. This data may not be complete. We recommend contacting the local school district to confirm school assignments for this home.
- C$49,9000.49 acres49 Gladstone Rd, Carbonear, NL A1Y1A7Lot/Land

- C$359,0003 bd2 ba1.5k sqft12 Leslie St #10, Carbonear, NL A1Y1A6For Sale
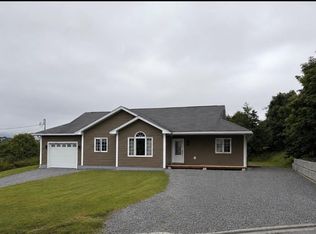
- C$159,0003 bd1 ba1.3k sqft6 Irishtown Rd, Carbonear, NL A1Y1A7For Sale

- C$349,9003 bd2 ba2.1k sqft7 Leslie St, Carbonear, NL A1Y1A6For Sale
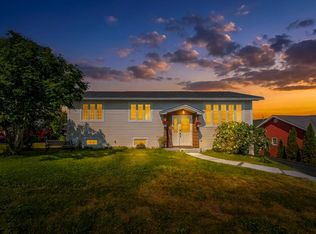
- C$134,9003 bd1 ba960 sqft26 Adelaide St, Carbonear, NL A1Y1A7For Sale
- C$319,0004 bd2 ba2.2k sqft5 Fureys Ln, Carbonear, NL A1Y1A7For Sale
- C$179,900-- sqft31A Connollys Hl, Carbonear, NL A1Y1B6Lot/Land
- C$179,0003 bd1 ba900 sqft8 Saint Clare Ave, Carbonear, NL A1Y1A7For Sale
Similar homes
- C$359,0003 bd2 ba1.5k sqft10-12 Leslie Street, Carbonear, NL A1Y1A6For SaleMLS ID #1300198, Daphne Clarke, 3% Realty East Coast. Newfoundland and Labrador AR
- C$289,9004 bd2 ba1k sqft13 Crowdy Street, Carbonear, NL A1Y1B8New Construction
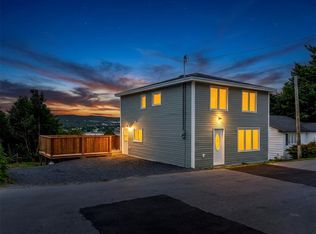 MLS ID #1302269, Becky Howell, Royal LePage Atlantic Homestead. Newfoundland and Labrador AR
 - C$319,0004 bd2 ba2.2k sqft5 Fureys Lane, Carbonear, NL A1Y1A7For Sale
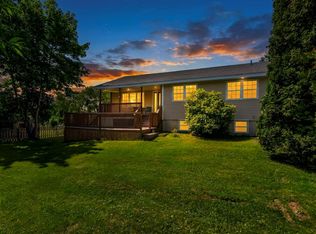 MLS ID #1301682, Becky Howell, Royal LePage Atlantic Homestead. Newfoundland and Labrador AR
 - C$259,9003 bd2 ba1k sqft1 Discovery Place, Carbonear, NL A1Y1A1For Sale
 MLS ID #1301839, Laura Coultas, RE/MAX Infinity Realty Inc. - Sheraton Hotel. Newfoundland and Labrador AR
 - C$259,9004 bd2 ba2.3k sqft6 Quarter's Lane, Carbonear, NL A1Y1A9For SaleMLS ID #1298633, Andy Lewis, Royal LePage Vision Realty. Newfoundland and Labrador AR
- C$179,0003 bd1 ba900 sqft8 St Clare Avenue, Carbonear, NL A1Y1B8For SaleMLS ID #1300981, Daphne Clarke, 3% Realty East Coast. Newfoundland and Labrador AR
- C$159,0003 bd1 ba1.3k sqft6 Irishtown Road, Carbonear, NL A1Y1A7For SaleMLS ID #1295608, Barry Clarke, Clarke Real Estate Ltd. - Carbonear. Newfoundland and Labrador AR
- C$329,9003 bd2 ba2k sqft109 Water Street UNIT A, Carbonear, NL A1Y1A4For SaleMLS ID #1301218, Brent Roach, Royal LePage Atlantic Homestead. Newfoundland and Labrador AR
- C$179,9003 bd2 ba2k sqft16 MUSGRAVE Street, Carbonear, NL A1Y1B6For SaleMLS ID #1301359, Gail Powell, RE/MAX Eastern Edge Realty Ltd. Carbonear. Newfoundland and Labrador AR
- C$279,0002 bd1 ba1.6k sqft444-446 Water Street, Bay Roberts, NL A0A1G0For SaleMLS ID #1301961, Crystal Eagan, Hanlon Realty. Newfoundland and Labrador AR
- C$289,9003 bd2 ba2.2k sqft38 Salmon Cove Road, South River, NL A0A3W0For SaleMLS ID #1301568, Daphne Clarke, 3% Realty East Coast. Newfoundland and Labrador AR
- C$389,0003 bd2 ba1.7k sqft37 Whites Road, Carbonear, NL A1Y1C5For SaleMLS ID #1298464, Rebecca Bowering, RE/MAX Realty Specialists. Newfoundland and Labrador AR
- C$139,9004 bd1 ba1.3k sqft171 Harvey Street, Harbour Grace, NL A0A2M0For SaleMLS ID #1301379, Michelle Bradbury-Smith, Royal LePage Atlantic Homestead. Newfoundland and Labrador AR
- C$169,9002 bd1 ba1.4k sqft15 Church Street, Carbonear, NL A1Y1A7For SaleMLS ID #1299732, Chad Drover, Keller Williams Platinum Realty. Newfoundland and Labrador AR
- C$150,0003 bd1 ba838 sqft6 Bay Street, Carbonear, NL A1Y1B1For SaleMLS ID #1299933, Olivia Sharpe, BlueKey Realty Inc.. Newfoundland and Labrador AR
- C$329,9003 bd2 ba1.2k sqft81 Water Street, Bay Roberts, NL A0A1G0New ConstructionMLS ID #1302187, Brent Roach, Royal LePage Atlantic Homestead. Newfoundland and Labrador AR
- C$169,0002 bd2 ba1.5k sqft175 East Highway, Victoria, NL A0A4G0For SaleMLS ID #1297227, Barry Clarke, Clarke Real Estate Ltd. - Carbonear. Newfoundland and Labrador AR
- C$239,0004 bd2 ba1.4k sqft20-22 Smith Street, Bay Roberts, NL A0A1G0For SaleMLS ID #1298373, Rebecca Bowering, RE/MAX Realty Specialists. Newfoundland and Labrador AR
- C$309,9006 bd3 ba2k sqft7 Clements Road, Freshwater-Carbonear, NL A1Y1C6For SaleMLS ID #1300913, Josh Stokes, Keller Williams Platinum Realty. Newfoundland and Labrador AR
- C$299,9003 bd2 ba1k sqft280 Main Road, Whiteway, NL A0B3L0For SaleMLS ID #1301349, Brad Tetford, HomeLife Experts Realty Inc.. Newfoundland and Labrador AR
