Welcome home to 10-12 Leslie Street in beautiful Carbonear! This stunning bungalow offers one level living and has an ideal floor plan that allows privacy. One wing of the home you have two spacious bedrooms and a main bath and on the other offers your very own private oasis with a large primary, walk in closet and ensuite. As you enter through the front foyer, you are led into an open concept kitchen with wood shaker style cabinetry, ample cupboard/counter space and center island and a spacious dining area, perfect for entertaining. If you prefer a little separation, just off the dining through a set of double doors, you have a spacious living room with beautiful vaulted ceiling, ideal space to sit back and enjoy those family gatherings or just a quiet evening at home. A back porch leads to the deck, laundry and a great garage, offering 510 square feet of space for your vehicle/ATV/all your toys and offers plenty of storage in addition. Off the dining you have access to the back patio, sit back and enjoy your morning coffee in a peaceful, tranquil setting. A landscaped level, private backyard has plenty of space to set up the kids pool, trampoline or maybe even build another garage as the lot extends further back into the property. Land in the back is not cleared and if you enjoy berry picking, you even have your very own blueberries bushes! Two driveways provide plenty of parking for you and your family/guests. Centrally located within walking distance to shopping, restaurants, the boardwalk, hospital. In addition, if you like the ocean, it is merely a 5 minute walk. This home offers so much opportunity! Don't miss your chance to own this beauty!
For sale
C$359,000
10-12 Leslie Street, Carbonear, NL A1Y1A6
3beds
1,538sqft
Single Family Residence
Built in 2012
0.7 Acres Lot
$-- Zestimate®
C$233/sqft
C$-- HOA
What's special
One level livingTwo spacious bedroomsWalk in closetFront foyerOpen concept kitchenWood shaker style cabinetryCenter island
- 3 days |
- 15 |
- 0 |
Zillow last checked:
Listing updated:
Listed by:
Daphne Clarke,
3% Realty East Coast
Source: Newfoundland and Labrador AR,MLS®#: 1300198
Facts & features
Interior
Bedrooms & bathrooms
- Bedrooms: 3
- Bathrooms: 2
- Full bathrooms: 2
Bedroom
- Level: Main
- Area: 97.37 Square Feet
- Dimensions: 9.10x 10.7
Bedroom
- Level: Main
- Area: 144.3 Square Feet
- Dimensions: 11.1 x 13
Bathroom
- Level: Main
- Area: 53.68 Square Feet
- Dimensions: 8.8 x 6.1
Other
- Level: Main
- Area: 182.71 Square Feet
- Dimensions: 12.1 x 15.10
Dining room
- Level: Main
- Dimensions: 17..4 x 9.2
Other
- Level: Main
- Area: 86.48 Square Feet
- Dimensions: 9.2 x 9.4
Foyer
- Level: Main
- Area: 43.2 Square Feet
- Dimensions: 9 x 4.8
Kitchen
- Level: Main
- Area: 187.92 Square Feet
- Dimensions: 17.4 x 10.8
Laundry
- Level: Main
- Area: 18 Square Feet
- Dimensions: 6 x 3
Living room
- Level: Main
- Area: 226.2 Square Feet
- Dimensions: 17.4 x 13
Porch
- Level: Main
- Area: 62.4 Square Feet
- Dimensions: 12 x 5.2
Heating
- Baseboard, Electric
Cooling
- Electric, Mini Split
Appliances
- Included: Dishwasher, Refrigerator, Microwave, Stove, Washer, Dryer
Features
- Ensuite
- Flooring: Ceramic/Marble, Hardwood
- Windows: Window Coverings
- Basement: Crawl Space
Interior area
- Total structure area: 2,048
- Total interior livable area: 1,538 sqft
Property
Parking
- Parking features: Attached, Single
- Has garage: Yes
- Has uncovered spaces: Yes
Features
- Patio & porch: Deck/Patio
- Water view: Year Round Road Access
Lot
- Size: 0.7 Acres
- Dimensions: 0.7 Acres
- Features: Partial Landscaped, Rear Yard Access (Vechicle), Recreation Nearby, Shopping Nearby, 0.5 -0.99 Acres
Details
- Zoning description: RES
- Other equipment: Air Exchanger
Construction
Type & style
- Home type: SingleFamily
- Architectural style: Bungalow
- Property subtype: Single Family Residence
Materials
- Vinyl Siding
- Foundation: Concrete
- Roof: Shingle - Asphalt
Condition
- Year built: 2012
Utilities & green energy
- Sewer: Public Sewer
- Water: Public
- Utilities for property: Cable Connected, Electricity Connected, High Speed Internet, Phone Connected
Community & HOA
Location
- Region: Carbonear
Financial & listing details
- Price per square foot: C$233/sqft
- Annual tax amount: C$1,929
- Date on market: 8/25/2026
Price history
Price history is unavailable.
Public tax history
Tax history is unavailable.
Climate risks
Neighborhood: A1Y
Nearby schools
GreatSchools rating
No schools nearby
We couldn't find any schools near this home.
Schools provided by the listing agent
- District: Conception Bay North
Source: Newfoundland and Labrador AR. This data may not be complete. We recommend contacting the local school district to confirm school assignments for this home.
- C$349,9003 bd2 ba2.1k sqft7 Leslie St, Carbonear, NL A1Y1A6For Sale
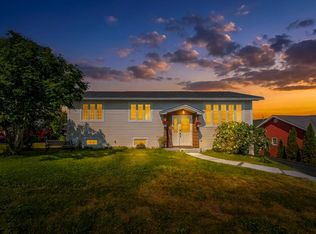
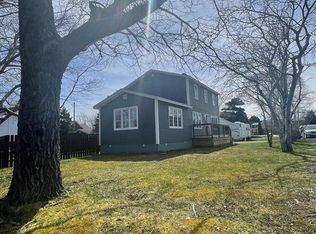
- C$279,0003 bd2 ba1.5k sqft21 Grassey Ln, Carbonear, NL A1Y1A7Pending
- C$49,9000.49 acres49 Gladstone Rd, Carbonear, NL A1Y1A7Lot/Land

- C$389,0003 bd2 ba1.7k sqft37 Whites Rd, Carbonear, NL A1Y1A4For Sale

- C$---- bd-- ba-- sqft47 Whites Rd, Carbonear, NL A1Y1A4Off Market
- C$159,0003 bd1 ba1.3k sqft6 Irishtown Rd, Carbonear, NL A1Y1A7For Sale
- C$134,9003 bd1 ba960 sqft26 Adelaide St, Carbonear, NL A1Y1A7For Sale
- C$319,0004 bd2 ba2.2k sqft5 Fureys Ln, Carbonear, NL A1Y1A7For Sale
Similar homes
- C$319,0004 bd2 ba2.2k sqft5 Fureys Lane, Carbonear, NL A1Y1A7For Sale
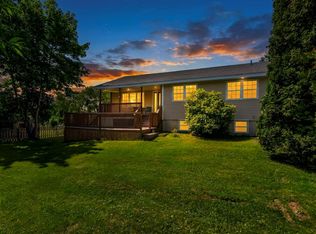 MLS ID #1301682, Becky Howell, Royal LePage Atlantic Homestead. Newfoundland and Labrador AR
 - C$289,9004 bd2 ba1k sqft13 Crowdy Street, Carbonear, NL A1Y1B8New Construction
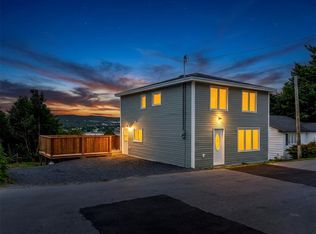 MLS ID #1302269, Becky Howell, Royal LePage Atlantic Homestead. Newfoundland and Labrador AR
 - C$329,9003 bd2 ba2k sqft109 Water Street UNIT A, Carbonear, NL A1Y1A4For Sale
 MLS ID #1301218, Brent Roach, Royal LePage Atlantic Homestead. Newfoundland and Labrador AR
 - C$389,0003 bd2 ba1.7k sqft37 Whites Road, Carbonear, NL A1Y1C5For SaleMLS ID #1298464, Rebecca Bowering, RE/MAX Realty Specialists. Newfoundland and Labrador AR
- C$459,0003 bd2 ba1.7k sqft22 Chapel Street, Carbonear, NL A1Y1C5For SaleMLS ID #1299307, Daphne Clarke, 3% Realty East Coast. Newfoundland and Labrador AR
- C$259,9003 bd2 ba1k sqft1 Discovery Place, Carbonear, NL A1Y1A1For SaleMLS ID #1301839, Laura Coultas, RE/MAX Infinity Realty Inc. - Sheraton Hotel. Newfoundland and Labrador AR
- C$349,9003 bd2 ba1.7k sqft62A Main Street, Clarkes Beach, NL A0A1W0For SaleMLS ID #1301417, Dwayne Young, HomeLife Experts Realty Inc.. Newfoundland and Labrador AR
- C$179,9003 bd2 ba2k sqft16 MUSGRAVE Street, Carbonear, NL A1Y1B6For SaleMLS ID #1301359, Gail Powell, RE/MAX Eastern Edge Realty Ltd. Carbonear. Newfoundland and Labrador AR
- C$329,9003 bd2 ba1.2k sqft81 Water Street, Bay Roberts, NL A0A1G0New ConstructionMLS ID #1302187, Brent Roach, Royal LePage Atlantic Homestead. Newfoundland and Labrador AR
- C$339,0002 bd1 ba1k sqft1 Old Firebreak Road, Northern Bay, NL A0A3B0For SaleMLS ID #1301735, Gennie Rose, BlueKey Realty Inc.. Newfoundland and Labrador AR
- C$339,9002 bd1 ba975 sqft260-262 Main Road, Hearts Delight- Islington, NL A0B2E0For SaleMLS ID #1299449, Kim Ford, Royal LePage Atlantic Homestead. Newfoundland and Labrador AR
- C$329,9004 bd2 ba1.9k sqft6 Rumbolts Lane, Coley's Point, Bay Roberts, NL A0A1X0For SaleMLS ID #1300803, Debbie Budden, EXIT Realty Aspire. Newfoundland and Labrador AR
- C$339,0003 bd2 ba1.5k sqft9 Brook Road, Bay Roberts, NL A0A1G0For SaleMLS ID #1299807, Daphne Clarke, 3% Realty East Coast. Newfoundland and Labrador AR
- C$399,9004 bd2 ba1.6k sqft697 Water Street, Bay Roberts, NL A0A1G0For SaleMLS ID #1301586, Michelle Bradbury-Smith, Royal LePage Atlantic Homestead. Newfoundland and Labrador AR
- C$320,0004 bd2 ba1.4k sqft2-6 Bishops Road, Bay Roberts, NL A0A1G0New ConstructionMLS ID #1301984, Sarah Morgan, BlueKey Realty Inc.. Newfoundland and Labrador AR
- C$289,9003 bd2 ba2.2k sqft38 Salmon Cove Road, South River, NL A0A3W0For SaleMLS ID #1301568, Daphne Clarke, 3% Realty East Coast. Newfoundland and Labrador AR
- C$279,0002 bd1 ba1.6k sqft444-446 Water Street, Bay Roberts, NL A0A1G0For SaleMLS ID #1301961, Crystal Eagan, Hanlon Realty. Newfoundland and Labrador AR
- C$309,9006 bd3 ba2k sqft7 Clements Road, Freshwater-Carbonear, NL A1Y1C6For SaleMLS ID #1300913, Josh Stokes, Keller Williams Platinum Realty. Newfoundland and Labrador AR
- C$339,9003 bd2 ba1.4k sqft47-49 North River Road, North River, NL A0A2R0For SaleMLS ID #1298789, Brent Roach, Royal LePage Atlantic Homestead. Newfoundland and Labrador AR
- C$419,9005 bd3 ba1.6k sqft19 Heneys Pond Road, Bay Roberts, NL A0A1G0For SaleMLS ID #1298838, Jill Mason, 3% Realty East Coast. Newfoundland and Labrador AR
