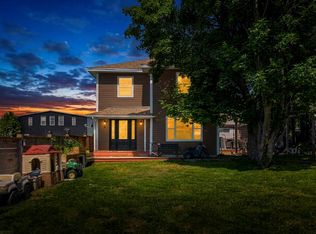
Welcome to 172 Central Street, Bay Roberts! This spacious 5-bedroom, 3-bathroom home offers ocean views, a fantastic central location, and incredible versatility for growing families or those seeking income potential. You can even enjoy the ocean view right from your dining room table. The bright and inviting main level features beautiful hardwood and ceramic tile flooring throughout, creating a timeless and durable living space. The primary bedroom includes a private ensuite complete with a stand-up shower, while the home's thoughtful layout provides plenty of room for family living and entertaining. The convenience of main floor laundry adds to the home's functional design. Step outside onto the balcony overlooking the fully fenced backyard—an ideal space for children, pets, summer BBQs, or simply relaxing while enjoying the view. The fully developed walkout basement offers excellent potential for a future apartment or in-law suite, featuring 2 bedrooms, a full bathroom, dining area, living room, mudroom, and its own walkout entrance. Whether you're looking to accommodate extended family or explore rental income opportunities, this space offers endless possibilities. Built just 10 years ago, the home is equipped with a 200-amp electrical service and offers modern construction with peace of mind. Located in the heart of Bay Roberts, you'll be just minutes from schools, shopping, restaurants, medical facilities, and all major amenities. Outdoor enthusiasts will love being only a short drive from the breathtaking Mad Rock Hiking Trail and the scenic beauty of Bear's Cove. If you've been searching for a well-maintained home with ocean views, space for the whole family, and future income potential, 172 Central Street is one you won't want to miss!
For sale
C$369,900
172 Central Street, Bay Roberts, NL A0A1G0
5beds
2,400sqft
Single Family Residence
Built in 2016
6,028 Square Feet Lot
$-- Zestimate®
C$154/sqft
C$-- HOA
What's special
Ocean viewsFully fenced backyard
- 12 days |
- 31 |
- 1 |
Zillow last checked:
Listing updated:
Listed by:
Amanda Hiscock,
Century 21 Seller`s Choice Inc.
Source: Newfoundland and Labrador AR,MLS®#: 1300501
Facts & features
Interior
Bedrooms & bathrooms
- Bedrooms: 5
- Bathrooms: 3
- Full bathrooms: 3
Bedroom
- Level: Main
- Area: 110.25 Square Feet
- Dimensions: 10.5 X 10.5
Bedroom
- Level: Main
- Area: 84 Square Feet
- Dimensions: 8.0 X 10.5
Bedroom
- Level: Basement
- Area: 186 Square Feet
- Dimensions: 12.0 X 15.5
Bedroom
- Level: Basement
- Area: 168 Square Feet
- Dimensions: 12.0 X 14.0
Bathroom
- Level: Main
- Area: 84 Square Feet
- Dimensions: 8.0 X 10.5
Bathroom
- Level: Basement
- Area: 37.5 Square Feet
- Dimensions: 5.0 X 7.5
Other
- Level: Main
- Area: 149.5 Square Feet
- Dimensions: 11.5 X 13.0
Dining room
- Level: Main
- Area: 182 Square Feet
- Dimensions: 13.0 X 14.0
Dining room
- Level: Basement
- Area: 85 Square Feet
- Dimensions: 8.5 X 10.0
Other
- Level: Main
- Area: 32.5 Square Feet
- Dimensions: 5.0 X 6.5
Family room
- Level: Main
- Area: 180 Square Feet
- Dimensions: 12.0 X 15.0
Kitchen
- Level: Main
- Area: 156 Square Feet
- Dimensions: 12.0 X 13.0
Laundry
- Level: Main
- Area: 61.75 Square Feet
- Dimensions: 6.5 X 9.5
Living room
- Level: Basement
- Area: 224.25 Square Feet
- Dimensions: 11.5 X 19.5
Other
- Level: Basement
- Area: 238 Square Feet
- Dimensions: 14.0 X 17.0
Porch
- Level: Main
- Area: 70 Square Feet
- Dimensions: 7.0 X 10.0
Heating
- Baseboard, Electric
Cooling
- Electric
Appliances
- Included: Dishwasher, Refrigerator, Microwave, Stove, Washer, Dryer
Features
- Ensuite
- Flooring: Cushion/Tile/Lino, Hardwood
- Windows: Window Coverings
- Basement: Walk-Out Access
Interior area
- Total structure area: 2,400
- Total interior livable area: 2,400 sqft
Property
Parking
- Parking features: None
- Has uncovered spaces: Yes
Features
- Patio & porch: Deck/Patio, Balcony(s) and Patio(s)
- Fencing: Full
- Has view: Yes
- Water view: Year Round Road Access
Lot
- Size: 6,028 Square Feet
- Dimensions: 6028 SQ FT
- Features: Central Location, Rear Yard Access (Vechicle), Recreation Nearby, Shopping Nearby, Views, Under 0.5 Acres
Details
- Zoning description: RES
- Other equipment: Air Exchanger
Construction
Type & style
- Home type: SingleFamily
- Architectural style: Bungalow
- Property subtype: Single Family Residence
Materials
- Vinyl Siding
- Foundation: Concrete, Fully Developed
- Roof: Shingle - Asphalt
Condition
- Year built: 2016
Utilities & green energy
- Sewer: Public Sewer
- Water: Public
- Utilities for property: Cable Connected, Electricity Connected, High Speed Internet, Phone Connected
Community & HOA
Location
- Region: Bay Roberts
Financial & listing details
- Price per square foot: C$154/sqft
- Annual tax amount: C$2,037
- Date on market: 7/16/2026
Amanda Hiscock
Amanda Hiscock
(709) 222-2483
By pressing Contact Agent, you agree that the real estate professional identified above may call/text you about your search, which may involve use of automated means and pre-recorded/artificial voices. You don't need to consent as a condition of buying any property, goods, or services. Message/data rates may apply. You also agree to our Terms of Use. Zillow does not endorse any real estate professionals. We may share information about your recent and future site activity with your agent to help them understand what you're looking for in a home.
Price history
Price history is unavailable.
Public tax history
Tax history is unavailable.
Climate risks
Neighborhood: A0A
Nearby schools
GreatSchools rating
No schools nearby
We couldn't find any schools near this home.
Schools provided by the listing agent
- District: Conception Bay North
Source: Newfoundland and Labrador AR. This data may not be complete. We recommend contacting the local school district to confirm school assignments for this home.
- C$44,900465.8 Square Feet180 Central St, Bay Roberts, NL A0A3X0Lot/Land
- C$50,000-- sqft5 Hardings Ln, Bay Roberts, NL A0A1G0Pending
- C$349,9003 bd3 ba2.2k sqft14 B Mosdells Ln, Bay Roberts, NL A0A1G0For Sale
- C$99,9001.45 Acres26 Bears Cove Rd, Bay Roberts, NL A0A1G0Lot/Land
- C$229,9003 bd1 ba2k sqft14 Barnes Rd #12, Bay Roberts, NL A0A0A0For Sale
- C$--3 bd1 ba980 sqft423 Water St, Bay Roberts, NL A0A1G0Off Market
- C$239,0004 bd2 ba1.4k sqft22 Smith St #20, Bay Roberts, NL A0A0A0For Sale
- C$25,0000.449 Acres51A Whites Rd, Bay Roberts, NL A0A0H2Lot/Land
Similar homes
- C$339,9004 bd2 ba1.4k sqft2-6 Bishops Road, Bay Roberts, NL A0A1G0For Sale
 MLS ID #1300968, Sarah Morgan, BlueKey Realty Inc.. Newfoundland and Labrador AR
 - C$329,9004 bd2 ba1.9k sqft6 Rumbolts Lane, Coley's Point, Bay Roberts, NL A0A1X0For Sale
 MLS ID #1300803, Debbie Budden, EXIT Realty Aspire. Newfoundland and Labrador AR
 - C$389,9003 bd3 ba2.8k sqft21 Fitzgerald Place, Bay Roberts, NL A0A1G0For Sale
 MLS ID #1300873, Brent Roach, Royal LePage Atlantic Homestead. Newfoundland and Labrador AR
 - C$239,0004 bd2 ba1.4k sqft20-22 Smith Street, Bay Roberts, NL A0A1G0For Sale
 MLS ID #1298373, Rebecca Bowering, RE/MAX Realty Specialists. Newfoundland and Labrador AR
 - C$349,9003 bd3 ba2.2k sqft14 Mosdells Lane, Bay Roberts, NL A0A1G0For SaleMLS ID #1300154, Art Snow, Royal LePage Property Consultants Limited. Newfoundland and Labrador AR
- C$419,9005 bd3 ba1.6k sqft19 Heneys Pond Road, Bay Roberts, NL A0A1G0For SaleMLS ID #1298838, Jill Mason, 3% Realty East Coast. Newfoundland and Labrador AR
- C$229,9003 bd1 ba2k sqft12-14 Barnes Road, Bay Roberts, NL A0A1G0For SaleMLS ID #1300672, Michelle Bradbury-Smith, Royal LePage Atlantic Homestead. Newfoundland and Labrador AR
- C$299,9004 bd3 ba2.4k sqft9 Bareneed Road, Bareneed, NL A0A1W0For SaleMLS ID #1298623, Corey Gorman, Royal LePage Atlantic Homestead. Newfoundland and Labrador AR
- C$190,0004 bd2 ba1.7k sqft178 George Mercer Drive, Bay Roberts, NL A0A1X0For SaleMLS ID #1299951, Peter Goulding, Hanlon Realty. Newfoundland and Labrador AR
- C$399,9003 bd2 ba2.3k sqft21 - 23 Boyd Avenue, Clarke's Beach, NL A0A1W0For SaleMLS ID #1300256, Frank Evely, RE/MAX Eastern Edge Realty Ltd. - Bay Roberts. Newfoundland and Labrador AR
- C$389,0004 bd3 ba2.3k sqft16 Tyrell Drive, Paradise, NL A1L3J2For SaleMLS ID #1299064, Tom Clift, Keller Williams Platinum Realty. Newfoundland and Labrador AR
- C$339,0003 bd2 ba1.5k sqft9 Brook Road, Bay Roberts, NL A0A1G0For SaleMLS ID #1299807, Daphne Clarke, 3% Realty East Coast. Newfoundland and Labrador AR
- C$299,9003 bd2 ba3.4k sqft93-97A Country Road, Bay Roberts, NL A0A1G0For SaleMLS ID #1296888, Amanda Hiscock, Century 21 Seller`s Choice Inc.. Newfoundland and Labrador AR
- C$499,9004 bd3 ba3.1k sqft16 Heneys Pond Road, Bay Roberts, NL A0A1G0For SaleMLS ID #1290846, Paul Drover, Royal LePage Atlantic Homestead. Newfoundland and Labrador AR
- C$349,9004 bd2 ba2.1k sqft44 Kerry Avenue, Conception Bay South, NL A1X7H6For SaleMLS ID #1300858, Candice Mayo, 3% Realty East Coast. Newfoundland and Labrador AR
- C$319,9004 bd2 ba1.8k sqft32 Southside Lower Road, Carbonear, NL A1Y1A3For SaleMLS ID #1300828, Jill Mason, 3% Realty East Coast. Newfoundland and Labrador AR
- C$499,9002 bd3 ba2.8k sqft27-31 BACK COVE NORTH Road, Spaniards Bay, NL A0A3X0For SaleMLS ID #1298818, Amanda Hiscock, Century 21 Seller`s Choice Inc.. Newfoundland and Labrador AR
- C$360,0008 bd-- ba3k sqft10-14 Effords Sub-Division, Bay Roberts, NL A0A1G0For SaleMLS ID #1298270, Brian Kelsey, RE/MAX Realty Specialists. Newfoundland and Labrador AR
- C$254,0003 bd2 ba2k sqft25 Wilsonville Avenue, Clarkes Beach, NL A0A1W0For SaleMLS ID #1301043, Bern Tobin, Royal LePage Atlantic Homestead. Newfoundland and Labrador AR
- C$339,9003 bd2 ba2.4k sqft69 Bannerman Lake Road, Harbour Grace, NL A0A2M0For SaleMLS ID #1300184, Kim Ford, Royal LePage Atlantic Homestead. Newfoundland and Labrador AR
