Welcome to 32 Southside Lower Road, Carbonear—a beautifully maintained bungalow offering the perfect blend of comfort, functionality, and coastal living. Ideally situated just steps from the ocean, you'll enjoy breathtaking water views while being only minutes from all the amenities Carbonear has to offer. This spacious home features 4 bedrooms, 2 full bathrooms, and over 1,700 sq. ft. of developed living space, making it ideal for families, retirees, or anyone looking for flexible living arrangements. The bright eat-in kitchen is filled with character, complete with custom cabinetry, warm butcher block countertops, and plenty of workspace. The main level also offers a welcoming living room, three bedrooms, and a full bath, while the fully developed basement provides a large rec room, fourth bedroom, second full bathroom, laundry area, and additional storage—perfect for guests, teenagers, or a home office. Step outside to your own private backyard retreat featuring a spacious patio, and multiple entertaining areas—ideal for hosting family and friends or simply unwinding after a long day. The home also benefits from shingles replaced in 2017, offering added peace of mind for its next owners. With stunning ocean views, municipal services, a paved double driveway, detached garage, and an unbeatable location close to the shoreline, this move-in-ready property offers exceptional value and a lifestyle you'll love.
Pending
C$319,900
32 Southside Lower Road, Carbonear, NL A1Y1A3
4beds
1,808sqft
Single Family Residence
Built in 1957
5,000 Square Feet Lot
$-- Zestimate®
C$177/sqft
C$-- HOA
What's special
Breathtaking water viewsBright eat-in kitchenCustom cabinetryWarm butcher block countertopsPlenty of workspaceFully developed basementLarge rec room
- 51 days
- 52
- 0
Zillow last checked:
Listing updated:
Listed by:
Jill Mason,
3% Realty East Coast
Source: Newfoundland and Labrador AR,MLS®#: 1300828
Facts & features
Interior
Bedrooms & bathrooms
- Bedrooms: 4
- Bathrooms: 2
- Full bathrooms: 2
Bedroom
- Level: Main
- Area: 85.54 Square Feet
- Dimensions: 9.10x9.4
Bedroom
- Level: Main
- Area: 78.12 Square Feet
- Dimensions: 8.4x9.3
Bedroom
- Level: Basement
- Area: 137.64 Square Feet
- Dimensions: 11.1x12.4
Bathroom
- Level: Main
- Area: 45.08 Square Feet
- Dimensions: 4.9x9.2
Bathroom
- Level: Basement
- Area: 41.6 Square Feet
- Dimensions: 5.2x8
Other
- Level: Main
- Area: 101.37 Square Feet
- Dimensions: 10.9x9.3
Eat in kitchen
- Level: Main
- Area: 145.5 Square Feet
- Dimensions: 15x9.7
Laundry
- Level: Basement
- Area: 53.68 Square Feet
- Dimensions: 4.4x12.2
Living room
- Level: Main
- Area: 205.67 Square Feet
- Dimensions: 15.7x13.1
Porch
- Level: Main
- Area: 22.94 Square Feet
- Dimensions: 7.4x3.10
Recreation room
- Level: Basement
- Area: 331.2 Square Feet
- Dimensions: 23x14.4
Storage
- Level: Basement
- Area: 123.22 Square Feet
- Dimensions: 10.1x12.2
Heating
- Baseboard, Electric
Cooling
- Electric
Appliances
- Included: Dishwasher, Refrigerator, Microwave, Stove, Washer, Dryer
Features
- Flooring: Laminate
Interior area
- Total structure area: 1,808
- Total interior livable area: 1,808 sqft
Property
Parking
- Parking features: Double
- Has garage: Yes
- Has uncovered spaces: Yes
Lot
- Size: 5,000 Square Feet
- Dimensions: 50 x 100
- Features: Under 0.5 Acres
Details
- Additional structures: Shed(s)
- Zoning description: Res
Construction
Type & style
- Home type: SingleFamily
- Architectural style: Bungalow
- Property subtype: Single Family Residence
Materials
- Vinyl Siding
- Foundation: Concrete, Fully Developed
- Roof: Shingle - Asphalt
Condition
- Year built: 1957
Utilities & green energy
- Sewer: Public Sewer
- Water: Public
- Utilities for property: Cable Connected, Electricity Connected, High Speed Internet, Phone Connected
Community & HOA
Location
- Region: Carbonear
Financial & listing details
- Price per square foot: C$177/sqft
- Annual tax amount: C$1,273
- Date on market: 7/24/2026
Price history
Price history is unavailable.
Public tax history
Tax history is unavailable.
Climate risks
Neighborhood: A1Y
Nearby schools
GreatSchools rating
No schools nearby
We couldn't find any schools near this home.
Schools provided by the listing agent
- District: Conception Bay North
Source: Newfoundland and Labrador AR. This data may not be complete. We recommend contacting the local school district to confirm school assignments for this home.
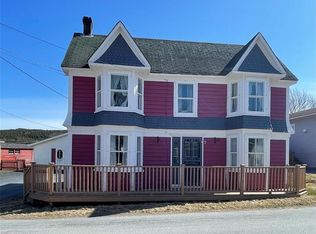


Similar homes
- C$319,0004 bd2 ba2.2k sqft5 Fureys Lane, Carbonear, NL A1Y1A7For Sale
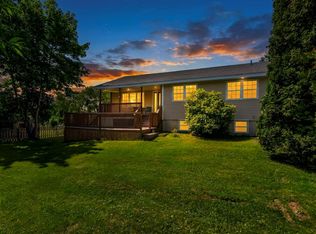 MLS ID #1301682, Becky Howell, Royal LePage Atlantic Homestead. Newfoundland and Labrador AR
 - C$299,9003 bd2 ba2k sqft109 Water Street UNIT A, Carbonear, NL A1Y1A4For Sale
 MLS ID #1301218, Brent Roach, Royal LePage Atlantic Homestead. Newfoundland and Labrador AR
 - C$359,0003 bd2 ba1.5k sqft10-12 Leslie Street, Carbonear, NL A1Y1A6For Sale
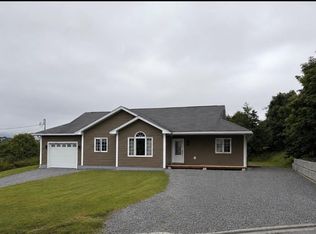 MLS ID #1300198, Daphne Clarke, 3% Realty East Coast. Newfoundland and Labrador AR
 - C$289,9004 bd2 ba1k sqft13 Crowdy Street, Carbonear, NL A1Y1B8New Construction
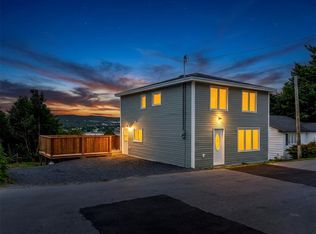 MLS ID #1302269, Becky Howell, Royal LePage Atlantic Homestead. Newfoundland and Labrador AR
