Welcome to 7 Jane's Avenue. Nestled right in the heart of beautiful Carbonear. This Victorian style home holds original character and charm. The main level offers a bright and inviting eat-in kitchen, laundry room with 1/2 bath, dining room, and living room. Upstairs features 4 good size bedrooms with closets, a reading nook/storage area, and a full 4 piece bathroom. Outside there is a paved driveway, leading to a 30 x 40 garage with 200 amp service. Within walking distance to Carbonear General Hospital, minutes from all major necessities, and just over an hour from St. John's. This charmer is ready to write it's next chapter!
Pending
C$129,000
7 Janes Avenue, Carbonear, NL a1y1a6
4beds
1,250sqft
Single Family Residence
Built in 1910
-- sqft lot
$-- Zestimate®
C$103/sqft
C$-- HOA
What's special
Victorian style homeOriginal character and charmPaved driveway
- 490 days |
- 0 |
- 0 |
Zillow last checked:
Listing updated:
Listed by:
Natasha Clarke,
Clarke Real Estate Ltd. - Carbonear
Source: Newfoundland and Labrador AR,MLS®#: 1283674
Facts & features
Interior
Bedrooms & bathrooms
- Bedrooms: 4
- Bathrooms: 2
- Full bathrooms: 1
- 1/2 bathrooms: 1
Bedroom
- Level: Second
- Area: 88 Square Feet
- Dimensions: 8 x 11
Bedroom
- Level: Second
- Area: 90 Square Feet
- Dimensions: 10 x 9
Bedroom
- Level: Second
- Area: 124 Square Feet
- Dimensions: 10 x 12.4
Bathroom
- Level: Second
- Area: 30 Square Feet
- Dimensions: 5 x 6
Other
- Level: Second
- Area: 137.5 Square Feet
- Dimensions: 11 x 12.5
Eat in kitchen
- Level: Main
- Area: 182.66 Square Feet
- Dimensions: 16.5 x 11.07
Family room
- Level: Main
- Area: 136.4 Square Feet
- Dimensions: 11 x 12.4
Laundry
- Level: Main
- Area: 35 Square Feet
- Dimensions: 5 x 7
Living room
- Level: Main
- Area: 113.88 Square Feet
- Dimensions: 12.5 x 9.11
Porch
- Level: Main
- Area: 19.42 Square Feet
- Dimensions: 5.11x 3.8
Heating
- Oil
Appliances
- Included: Dishwasher, Stove, Washer, Dryer
Features
- Flooring: Mixed
Interior area
- Total structure area: 1,250
- Total interior livable area: 1,250 sqft
Property
Parking
- Parking features: Detached, Wired
- Has garage: Yes
- Has uncovered spaces: Yes
Features
- Patio & porch: Deck/Patio, Patio(s) and Deck(s)
- Water view: Year Round Road Access
Lot
- Dimensions: 118 x 114 x 36.9 x 115
Details
- Zoning description: res
Construction
Type & style
- Home type: SingleFamily
- Property subtype: Single Family Residence
Materials
- Clapboard, Shingle Siding
- Foundation: Concrete, Other
- Roof: Shingle - Asphalt
Condition
- Year built: 1910
Utilities & green energy
- Sewer: Public Sewer
- Water: Public
Community & HOA
Location
- Region: Carbonear
Financial & listing details
- Price per square foot: C$103/sqft
- Annual tax amount: C$722
- Date on market: 4/12/2025
Price history
Price history is unavailable.
Public tax history
Tax history is unavailable.
Climate risks
Neighborhood: A1Y
Nearby schools
GreatSchools rating
No schools nearby
We couldn't find any schools near this home.
Schools provided by the listing agent
- District: Conception Bay North
Source: Newfoundland and Labrador AR. This data may not be complete. We recommend contacting the local school district to confirm school assignments for this home.
- C$349,9003 bd2 ba2.4k sqft20 Janes Ave, Carbonear, NL A1Y1A4New Construction
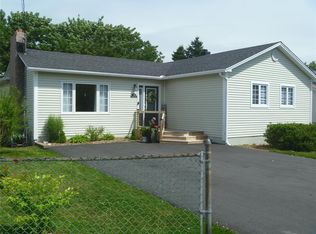
- C$389,0003 bd2 ba1.7k sqft37 Whites Rd, Carbonear, NL A1Y1A4For Sale

- C$---- bd-- ba-- sqft47 Whites Rd, Carbonear, NL A1Y1A4Off Market
- C$---- bd-- ba-- sqft25A Circular Rd, Carbonear, NL A1Y1A3Off Market
- C$2,2003 bd2 ba1.2k sqft4 Discovery Pl, Carbonear, NL A1Y1A1Pending
- C$149,0002.6 acres56 Columbus Dr, Carbonear, NL A1Y1A6Lot/Land
- C$349,9003 bd2 ba2.1k sqft7 Leslie St, Carbonear, NL A1Y1A6For Sale
- C$179,000-- sqft163 High Rd S #143, Carbonear, NL A1Y1A4Lot/Land
Similar homes
- C$130,0003 bd1 ba950 sqft13 Church Street, Carbonear, NL A1Y1A9For Sale
 MLS ID #1299937, Olivia Sharpe, BlueKey Realty Inc.. Newfoundland and Labrador AR
 - C$119,0003 bd2 ba1.4k sqft10 LeMarchant Street, Harbour Grace, NL A0A2M0For Sale
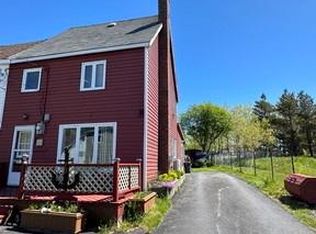 MLS ID #1298998, Barry Clarke, Clarke Real Estate Ltd. - Carbonear. Newfoundland and Labrador AR
 - C$139,9004 bd2 ba1.6k sqft36 Central Street, Bay Roberts, NL A0A1G0For Sale
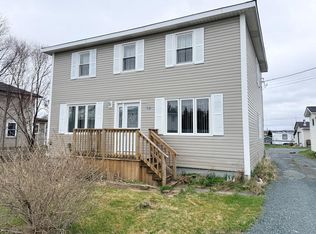 MLS ID #1301070, Kim Ford, Royal LePage Atlantic Homestead. Newfoundland and Labrador AR
 - C$150,0003 bd1 ba838 sqft6 Bay Street, Carbonear, NL A1Y1B1For Sale
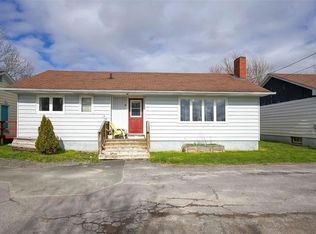 MLS ID #1299933, Olivia Sharpe, BlueKey Realty Inc.. Newfoundland and Labrador AR
 - C$115,0004 bd1 ba1.1k sqft1-3 Whites Road, Bay Roberts, NL A0A1G0For SaleMLS ID #1297020, Amanda Ryan, eXp Realty. Newfoundland and Labrador AR
- C$125,0004 bd1 ba1.3k sqft16 Country Road, Bay Roberts, NL A0A1G0For SaleMLS ID #1300055, Michelle Connolly, Century 21 Seller`s Choice Inc.. Newfoundland and Labrador AR
- C$179,0003 bd1 ba900 sqft8 St Clare Avenue, Carbonear, NL A1Y1B8For SaleMLS ID #1300981, Daphne Clarke, 3% Realty East Coast. Newfoundland and Labrador AR
- C$129,0003 bd1 ba1k sqft12 Brazil's Hill, Spaniard's Bay, NL A0A3X0For SaleMLS ID #1300806, Dillon Haley, 3% Realty East Coast. Newfoundland and Labrador AR
- C$159,0003 bd1 ba920 sqft6 Valley Pond, Hearts Delight, NL A0B2A0For SaleMLS ID #1301488, David Carpenter, Keller Williams Platinum Realty. Newfoundland and Labrador AR
- C$159,0003 bd1 ba1.3k sqft6 Irishtown Road, Carbonear, NL A1Y1A7For SaleMLS ID #1295608, Barry Clarke, Clarke Real Estate Ltd. - Carbonear. Newfoundland and Labrador AR
- C$154,0002 bd1 ba1k sqft90 Salmon Cove Road, South River, NL A0A1W0For SaleMLS ID #1300307, Amanda Hiscock, Century 21 Seller`s Choice Inc.. Newfoundland and Labrador AR
- C$109,0003 bd1 ba1k sqft771 Harvey Street, Harbour Grace, NL A0A3P0For SaleMLS ID #1301201, Kim Ford, Royal LePage Atlantic Homestead. Newfoundland and Labrador AR
- C$169,9002 bd1 ba1.4k sqft15 Church Street, Carbonear, NL A1Y1A7For SaleMLS ID #1299732, Chad Drover, Keller Williams Platinum Realty. Newfoundland and Labrador AR
- C$169,0002 bd2 ba1.5k sqft175 East Highway, Victoria, NL A0A4G0For SaleMLS ID #1297227, Barry Clarke, Clarke Real Estate Ltd. - Carbonear. Newfoundland and Labrador AR
- C$134,9003 bd1 ba926 sqft18 Lower Road, Hearts Delight-Islington, NL A0B2E0For SaleMLS ID #1298463, Andrew Fleming, 3% Realty East Coast. Newfoundland and Labrador AR
- C$149,9003 bd1 ba1.2k sqft6 Mercers Cove Extension, Bay Roberts, NL A0A1G0For SaleMLS ID #1298736, Michelle Bradbury-Smith, Royal LePage Atlantic Homestead. Newfoundland and Labrador AR
- C$149,0002 bd1 ba890 sqft40 Godsells Road, Spaniards Bay, NL A0A3X0For SaleMLS ID #1299805, Chad Drover, Keller Williams Platinum Realty. Newfoundland and Labrador AR
- C$69,9003 bd1 ba881 sqft226-230 Main Road East Road, Salmon Cove, NL A0A3S0For SaleMLS ID #1301104, Aiden Hibbs, Royal LePage Atlantic Homestead. Newfoundland and Labrador AR
- C$92,0003 bd1 ba763 sqft0 Blow Me Down Road, Port De Grave, NL A0A3J0For SaleMLS ID #1301312, Sylvia Boone, RE/MAX Eastern Edge Realty Ltd. - Bay Roberts. Newfoundland and Labrador AR
- C$169,9002 bd1 ba1k sqft219 Main Road, Hearts Delight / Islington, NL A0B2E0For SaleMLS ID #1296959, Gennie Rose, BlueKey Realty Inc.. Newfoundland and Labrador AR
