Welcome to 36 Central Street, Bay Roberts! Offered to the market for the first time, this well-maintained four-bedroom home is full of space and charm for a growing family. The main floor features a spacious mudroom with washer and dryer, a large bathroom, a bright kitchen, formal dining room, and cozy living room. Upstairs, you’ll find four comfortable bedrooms along with a second bathroom. The home is heated by an oil furnace installed in 2015, with regular maintenance completed every six months for optimal efficiency. An Enterprise wood stove in the kitchen adds extra warmth and comfort during the colder months. Shingles were updated in 2017 for added peace of mind. Situated on a quiet street just minutes from all amenities in Bay Roberts, this property offers plenty of room both inside and out for family living. Don’t miss your opportunity to view this wonderful home — book your private showing today!
For sale
Price cut: C$30K (7/10)
C$149,000
36 Central Street, Bay Roberts, NL A0A1G0
4beds
1,680sqft
Retail, Single Family Residence
Built in 1920
-- sqft lot
$-- Zestimate®
C$89/sqft
C$-- HOA
What's special
Well-maintained four-bedroom homeLarge bathroomBright kitchenFormal dining roomFour comfortable bedroomsSecond bathroomQuiet street
- 71 days |
- 47 |
- 0 |
Zillow last checked:
Listing updated:
Listed by:
Kim Ford,
Royal LePage Atlantic Homestead
Source: Newfoundland and Labrador AR,MLS®#: 1297296
Facts & features
Interior
Bedrooms & bathrooms
- Bedrooms: 4
- Bathrooms: 2
- Full bathrooms: 2
Bedroom
- Level: Second
- Area: 121 Square Feet
- Dimensions: 11 x 11
Bedroom
- Level: Second
- Area: 110 Square Feet
- Dimensions: 10 x 11
Bedroom
- Level: Second
- Area: 99 Square Feet
- Dimensions: 9 x 11
Bathroom
- Level: Main
Bathroom
- Level: Second
Other
- Level: Second
- Area: 132 Square Feet
- Dimensions: 11 x 12
Dining room
- Level: Main
- Area: 121 Square Feet
- Dimensions: 11 x 11
Kitchen
- Level: Main
- Area: 99 Square Feet
- Dimensions: 9 x 11
Living room
- Level: Main
- Area: 132 Square Feet
- Dimensions: 11 x 12
Other
- Level: Main
- Area: 91 Square Feet
- Dimensions: 7 x 13
Heating
- Forced Air, Oil, Wood Stove
Appliances
- Included: Refrigerator, Stove, Washer, Dryer
Features
- Flooring: Carpet, Cushion/Tile/Lino
Interior area
- Total structure area: 1,680
- Total interior livable area: 1,680 sqft
Property
Parking
- Parking features: None
- Has uncovered spaces: Yes
Accessibility
- Accessibility features: Wheelchair Access
Features
- Levels: Two
- Patio & porch: Deck/Patio
Lot
- Dimensions: 51 x 83 x 56 x 124
Details
- Additional structures: Shed(s)
- Zoning description: Res.
Construction
Type & style
- Home type: SingleFamily
- Property subtype: Retail, Single Family Residence
Materials
- Shingle Siding, Vinyl Siding
- Foundation: Concrete
- Roof: Shingle - Asphalt
Condition
- Year built: 1920
Utilities & green energy
- Sewer: Public Sewer
- Water: Public
Community & HOA
Location
- Region: Bay Roberts
Financial & listing details
- Price per square foot: C$89/sqft
- Annual tax amount: C$965
- Date on market: 5/11/2026
Kim Ford
Kim Ford
(709) 853-7653
By pressing Contact Agent, you agree that the real estate professional identified above may call/text you about your search, which may involve use of automated means and pre-recorded/artificial voices. You don't need to consent as a condition of buying any property, goods, or services. Message/data rates may apply. You also agree to our Terms of Use. Zillow does not endorse any real estate professionals. We may share information about your recent and future site activity with your agent to help them understand what you're looking for in a home.
Price history
Price history is unavailable.
Public tax history
Tax history is unavailable.
Climate risks
Neighborhood: A0A
Nearby schools
GreatSchools rating
No schools nearby
We couldn't find any schools near this home.
Schools provided by the listing agent
- District: Conception Bay North
Source: Newfoundland and Labrador AR. This data may not be complete. We recommend contacting the local school district to confirm school assignments for this home.
- C$124,900-- bd1 ba2.8k sqftCross Rd #8, Bay Roberts, NL A0AFor Sale
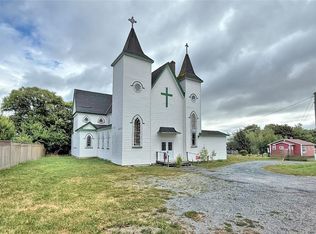
- C$115,0004 bd1 ba1.1k sqft3 Whites Rd #1, Bay Roberts, NL A0A1G0For Sale

- C$130,0002.2 Acres70 A Central St, Bay Roberts, NL A0A1G0Lot/Land
- C$25,0000.449 Acres51A Whites Rd, Bay Roberts, NL A0A0H2Lot/Land
- C$239,0004 bd2 ba1.4k sqft22 Smith St #20, Bay Roberts, NL A0A0A0For Sale
- C$164,9004 bd2 ba1.4k sqft8 Patterson St #4, Bay Roberts, NL A0A0A0For Sale
- C$49,0000.63 Acres3 Russells Ln, Bay Roberts, NL A0A1G0Lot/Land
- C$939,9005 bd4 ba3.6k sqft98 Greens Rd, Bay Roberts, NL A0A1G0For Sale
Similar homes
- C$149,9003 bd1 ba1.2k sqft6 Mercers Cove Extension, Bay Roberts, NL A0A1G0For Sale
 MLS ID #1298736, Michelle Bradbury-Smith, Royal LePage Atlantic Homestead. Newfoundland and Labrador AR
 - C$115,0004 bd1 ba1.1k sqft1-3 Whites Road, Bay Roberts, NL A0A1G0For SaleMLS ID #1297020, Amanda Ryan, eXp Realty. Newfoundland and Labrador AR
- C$190,0004 bd2 ba1.7k sqft178 George Mercer Drive, Bay Roberts, NL A0A1X0For Sale
 MLS ID #1299951, Peter Goulding, Hanlon Realty. Newfoundland and Labrador AR
 - C$154,0002 bd1 ba1k sqft90 Salmon Cove Road, South River, NL A0A1W0For Sale
 MLS ID #1300307, Amanda Hiscock, Century 21 Seller`s Choice Inc.. Newfoundland and Labrador AR
 - C$125,0004 bd1 ba1.3k sqft16 Country Road, Bay Roberts, NL A0A1G0For SaleMLS ID #1300055, Michelle Connolly, Century 21 Seller`s Choice Inc.. Newfoundland and Labrador AR
- C$149,9003 bd1 ba1.6k sqft47 Gullies Road, Brigus, NL A0A1K0For SaleMLS ID #1300591, Christopher Kavanagh, Century 21 Seller`s Choice Inc.. Newfoundland and Labrador AR
- C$149,0002 bd1 ba890 sqft40 Godsells Road, Spaniards Bay, NL A0A3X0For SaleMLS ID #1299805, Chad Drover, Keller Williams Platinum Realty. Newfoundland and Labrador AR
- C$169,9003 bd1 ba1.1k sqft2 Merrigan's Lane, Colliers, NL A0A1Y0For SaleMLS ID #1293916, Andy Lewis, Royal LePage Vision Realty. Newfoundland and Labrador AR
- C$149,9003 bd1 ba904 sqft83 Conception Bay Highway, Colliers, NL A0A1Y0For SaleMLS ID #1298748, Frank Evely, RE/MAX Eastern Edge Realty Ltd. - Bay Roberts. Newfoundland and Labrador AR
- C$174,9003 bd1 ba1.6k sqft1 Turkswater Road, Makinsons, NL A0A2X0For SaleMLS ID #1299294, Frank Evely, RE/MAX Eastern Edge Realty Ltd. - Bay Roberts. Newfoundland and Labrador AR
- C$174,5002 bd1 ba896 sqft259 Burnt Head Loop, Cupids, NL A0A1W0For SaleMLS ID #1299889, Michelle Connolly, Century 21 Seller`s Choice Inc.. Newfoundland and Labrador AR
- C$219,0004 bd2 ba1.3k sqft144-148 Country Road, Bay Roberts, NL A0A1G0For SaleMLS ID #1298466, Charlene Harnum, 3% Realty East Coast. Newfoundland and Labrador AR
- C$174,9003 bd1 ba2k sqft5 Mercers Road, Bay Roberts, NL A0A3V0For SaleMLS ID #1300102, Frank Evely, RE/MAX Eastern Edge Realty Ltd. - Bay Roberts. Newfoundland and Labrador AR
- C$199,9002 bd2 ba1.3k sqft141 Bishops Cove Shore Road, Bishops Cove, NL A0A3X0For SaleMLS ID #1298445, Brent Roach, Royal LePage Atlantic Homestead. Newfoundland and Labrador AR
- C$180,0002 bd1 ba1.6k sqft67 Bishops Cove Shore Road, Spaniards Bay, NL A0A3X0For SaleMLS ID #1299017, Sarah Morgan, BlueKey Realty Inc.. Newfoundland and Labrador AR
- C$109,9003 bd1 ba1k sqft771 Harvey Street, Harbour Grace, NL A0A3P0For SaleMLS ID #1295566, Kim Ford, Royal LePage Atlantic Homestead. Newfoundland and Labrador AR
- C$214,9002 bd1 ba1.7k sqft8 Old Track Road, New Harbour, NL A0A3X0For SaleMLS ID #1300498, Daphne Clarke, 3% Realty East Coast. Newfoundland and Labrador AR
- C$169,0002 bd2 ba1.5k sqft175 East Highway, Victoria, NL A0A4G0For SaleMLS ID #1297227, Barry Clarke, Clarke Real Estate Ltd. - Carbonear. Newfoundland and Labrador AR
- C$149,9005 bd2 ba1.8k sqft17 Patrick Street, Carbonear, NL A1Y1C5For SaleMLS ID #1298483, David Norris, RE/MAX Realty Specialists. Newfoundland and Labrador AR
- C$195,0004 bd2 ba950 sqft5 Back Path Road, Conception Harbour, NL A0A1Z0For SaleMLS ID #1297446, Tom Clift, Keller Williams Platinum Realty. Newfoundland and Labrador AR
