Affordable. Spacious. Full of Potential. Welcome to 4-8 Patterson Street, Bay Roberts! Situated on an impressive 148' x 146' lot (just under half an acre) in one of Bay Roberts' most established neighbourhoods, this property offers exceptional value for first-time buyers, investors, or anyone looking for extra space. Subject to municipal approval, the oversized lot may offer subdivision potential, creating even more opportunity for the future. This traditional Newfoundland two-storey home features 4 bedrooms and 2 full bathrooms, including a convenient main-floor bedroom and full bath. Connected to municipal water and sewer, the home has seen several important upgrades in recent years, including a 200-amp electrical service, PEX plumbing throughout, new main-floor flooring, and a new sewer line to the municipal connection, providing peace of mind while leaving room to add your own personal touches. A standout feature is the newly constructed 16' x 24' wired detached workshop complete with its own 100-amp electrical, making it ideal for hobbies, storage, projects, or a home workshop. Enjoy the convenience of being just a short walk from the shoreline and only minutes from schools, shopping, restaurants, parks, recreation facilities, and the Bay Roberts Shoreline Heritage Trail. Whether you're searching for your first home, an investment opportunity, or an affordable property with room to grow, this location offers the perfect balance of convenience and coastal living. Priced to sell with a quick closing available, opportunities like this don't come along often—an affordable four-bedroom home, a rare oversized lot, a newly built wired detached workshop, and future subdivision potential (subject to municipal approval), all in one of Bay Roberts' most established neighbourhoods!
For sale
C$164,900
4-8 Patterson Street, Bay Roberts, NL A0A3G0
4beds
1,433sqft
Retail, Single Family Residence
Built in 1960
0.5 Acres Lot
$-- Zestimate®
C$115/sqft
C$-- HOA
What's special
Traditional newfoundland two-storey homePex plumbing throughoutNew main-floor flooring
- 18 hours |
- 24 |
- 0 |
Zillow last checked:
Listing updated:
Listed by:
Richard Coombs,
eXp Realty
Source: Newfoundland and Labrador AR,MLS®#: 1300630
Facts & features
Interior
Bedrooms & bathrooms
- Bedrooms: 4
- Bathrooms: 2
- Full bathrooms: 2
Bedroom
- Level: Main
- Area: 134.62 Square Feet
- Dimensions: 12.7 x 10.6
Bedroom
- Level: Second
- Area: 113.42 Square Feet
- Dimensions: 10.7 x 10.6
Bedroom
- Level: Second
- Area: 92.22 Square Feet
- Dimensions: 8.7 x 10.6
Bedroom
- Level: Second
- Area: 115.56 Square Feet
- Dimensions: 10.8 x 10.7
Bathroom
- Level: Main
- Area: 59.15 Square Feet
- Dimensions: 6.5 x 9.10
Bathroom
- Level: Second
- Area: 111.28 Square Feet
- Dimensions: 10.4 x 10.7
Dining room
- Level: Main
- Area: 55.08 Square Feet
- Dimensions: 8.10 x 6.8
Kitchen
- Level: Main
- Area: 109.35 Square Feet
- Dimensions: 8.10 x 13.5
Laundry
- Level: Main
- Area: 54.4 Square Feet
- Dimensions: 8.5 x 6.4
Living room
- Level: Main
- Area: 204.18 Square Feet
- Dimensions: 12.3 x 16.6
Porch
- Level: Main
- Area: 37.7 Square Feet
- Dimensions: 6.5 x 5.8
Storage
- Level: Main
- Area: 42.9 Square Feet
- Dimensions: 6.5 x 6.6
Heating
- Baseboard, Electric
Cooling
- Electric
Appliances
- Included: Refrigerator, Stove, Washer, Dryer
Features
- Flooring: Mixed
Interior area
- Total structure area: 1,433
- Total interior livable area: 1,433 sqft
Property
Parking
- Parking features: None
- Has uncovered spaces: Yes
Features
- Levels: Two
- Patio & porch: Deck/Patio, Patio
Lot
- Size: 0.5 Acres
- Dimensions: 148' x 146'
- Features: Central Location, Landscaped, Level, Rear Yard Access (Vechicle), Recreation Nearby, Shopping Nearby, Under 0.5 Acres
Details
- Additional structures: Shed(s)
- Zoning description: Res
Construction
Type & style
- Home type: SingleFamily
- Property subtype: Retail, Single Family Residence
Materials
- Vinyl Siding
- Foundation: Concrete, Low
- Roof: Shingle - Asphalt
Condition
- 50+ Yrs Old
- Year built: 1960
Utilities & green energy
- Sewer: Public Sewer
- Water: Public
Community & HOA
Location
- Region: Bay Roberts
Financial & listing details
- Price per square foot: C$115/sqft
- Annual tax amount: C$1,100
- Date on market: 7/21/2026
Richard Coombs
Richard Coombs
(709) 330-3879
By pressing Contact Agent, you agree that the real estate professional identified above may call/text you about your search, which may involve use of automated means and pre-recorded/artificial voices. You don't need to consent as a condition of buying any property, goods, or services. Message/data rates may apply. You also agree to our Terms of Use. Zillow does not endorse any real estate professionals. We may share information about your recent and future site activity with your agent to help them understand what you're looking for in a home.
Price history
Price history is unavailable.
Public tax history
Tax history is unavailable.
Climate risks
Neighborhood: A0A
Nearby schools
GreatSchools rating
No schools nearby
We couldn't find any schools near this home.
Schools provided by the listing agent
- District: Conception Bay North
Source: Newfoundland and Labrador AR. This data may not be complete. We recommend contacting the local school district to confirm school assignments for this home.
- C$239,0004 bd2 ba1.4k sqft22 Smith St #20, Bay Roberts, NL A0A0A0For Sale

- C$25,0000.449 Acres51A Whites Rd, Bay Roberts, NL A0A0H2Lot/Land
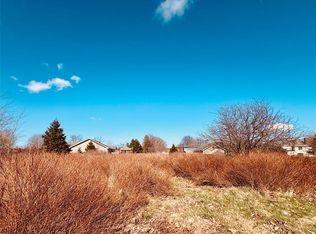
- C$115,0004 bd1 ba1.1k sqft3 Whites Rd #1, Bay Roberts, NL A0A1G0For Sale

- C$130,0002.2 Acres70 A Central St, Bay Roberts, NL A0A1G0Lot/Land
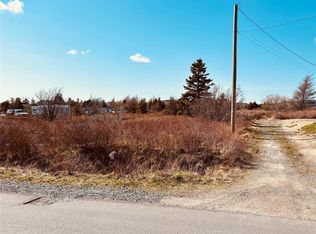
- C$50,000-- sqft5 Hardings Ln, Bay Roberts, NL A0A1G0Pending
- C$149,0004 bd2 ba1.6k sqft36 Central St, Bay Roberts, NL A0A0A0For Sale
- C$99,9001.45 Acres26 Bears Cove Rd, Bay Roberts, NL A0A1G0Lot/Land
- C$369,9005 bd3 ba2.4k sqft172 Central St, Bay Roberts, NL A0A0A0For Sale
Similar homes
- C$149,0004 bd2 ba1.6k sqft36 Central Street, Bay Roberts, NL A0A1G0For Sale
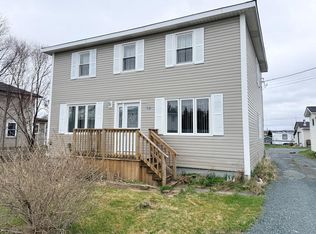 MLS ID #1297296, Kim Ford, Royal LePage Atlantic Homestead. Newfoundland and Labrador AR
 - C$190,0004 bd2 ba1.7k sqft178 George Mercer Drive, Bay Roberts, NL A0A1X0For Sale
 MLS ID #1299951, Peter Goulding, Hanlon Realty. Newfoundland and Labrador AR
 - C$239,0004 bd2 ba1.4k sqft20-22 Smith Street, Bay Roberts, NL A0A1G0For SaleMLS ID #1298373, Rebecca Bowering, RE/MAX Realty Specialists. Newfoundland and Labrador AR
- C$229,9003 bd1 ba2k sqft12-14 Barnes Road, Bay Roberts, NL A0A1G0For Sale
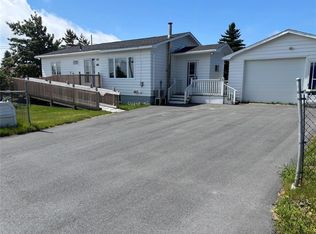 MLS ID #1300672, Michelle Bradbury-Smith, Royal LePage Atlantic Homestead. Newfoundland and Labrador AR
 - C$154,0002 bd1 ba1k sqft90 Salmon Cove Road, South River, NL A0A1W0For SaleMLS ID #1300307, Amanda Hiscock, Century 21 Seller`s Choice Inc.. Newfoundland and Labrador AR
- C$149,9003 bd1 ba1.2k sqft6 Mercers Cove Extension, Bay Roberts, NL A0A1G0For SaleMLS ID #1298736, Michelle Bradbury-Smith, Royal LePage Atlantic Homestead. Newfoundland and Labrador AR
- C$189,0003 bd1 ba750 sqft8 Martin's Lane, Brigus, NL A0A1K0For SaleMLS ID #1300585, Rebecca Bowering, RE/MAX Realty Specialists. Newfoundland and Labrador AR
- C$115,0004 bd1 ba1.1k sqft1-3 Whites Road, Bay Roberts, NL A0A1G0For SaleMLS ID #1297020, Amanda Ryan, eXp Realty. Newfoundland and Labrador AR
- C$149,9003 bd1 ba1.6k sqft47 Gullies Road, Brigus, NL A0A1K0For SaleMLS ID #1300591, Christopher Kavanagh, Century 21 Seller`s Choice Inc.. Newfoundland and Labrador AR
- C$149,0002 bd1 ba890 sqft40 Godsells Road, Spaniards Bay, NL A0A3X0For SaleMLS ID #1299805, Chad Drover, Keller Williams Platinum Realty. Newfoundland and Labrador AR
- C$174,5002 bd1 ba896 sqft259 Burnt Head Loop, Cupids, NL A0A1W0For SaleMLS ID #1299889, Michelle Connolly, Century 21 Seller`s Choice Inc.. Newfoundland and Labrador AR
- C$125,0004 bd1 ba1.3k sqft16 Country Road, Bay Roberts, NL A0A1G0For SaleMLS ID #1300055, Michelle Connolly, Century 21 Seller`s Choice Inc.. Newfoundland and Labrador AR
- C$199,9002 bd2 ba1.3k sqft141 Bishops Cove Shore Road, Bishops Cove, NL A0A3X0For SaleMLS ID #1298445, Brent Roach, Royal LePage Atlantic Homestead. Newfoundland and Labrador AR
- C$198,5003 bd2 ba960 sqft155 Keatings Road, Brigus, NL A0AFor SaleMLS ID #1300253, Michelle Connolly, Century 21 Seller`s Choice Inc.. Newfoundland and Labrador AR
- C$174,9003 bd1 ba1.6k sqft1 Turkswater Road, Makinsons, NL A0A2X0For SaleMLS ID #1299294, Frank Evely, RE/MAX Eastern Edge Realty Ltd. - Bay Roberts. Newfoundland and Labrador AR
- C$169,0002 bd2 ba1.5k sqft175 East Highway, Victoria, NL A0A4G0For SaleMLS ID #1297227, Barry Clarke, Clarke Real Estate Ltd. - Carbonear. Newfoundland and Labrador AR
- C$219,0004 bd2 ba1.3k sqft144-148 Country Road, Bay Roberts, NL A0A1G0For SaleMLS ID #1298466, Charlene Harnum, 3% Realty East Coast. Newfoundland and Labrador AR
- C$189,0002 bd1 ba725 sqft89 Long Pond Road, Georgetown, NL A0A0B4For SaleMLS ID #1300377, Corina Baldwin, Century 21 Seller`s Choice Inc.. Newfoundland and Labrador AR
- C$169,9003 bd1 ba1.1k sqft2 Merrigan's Lane, Colliers, NL A0A1Y0For SaleMLS ID #1293916, Andy Lewis, Royal LePage Vision Realty. Newfoundland and Labrador AR
- C$214,9002 bd1 ba1.7k sqft8 Old Track Road, New Harbour, NL A0A3X0For SaleMLS ID #1300498, Daphne Clarke, 3% Realty East Coast. Newfoundland and Labrador AR
